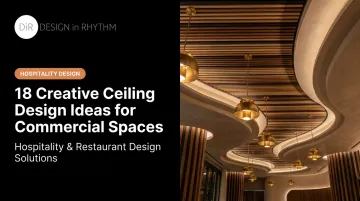
The ceiling is the fifth wall of any commercial space, and it's often the least intentional surface in the room. In restaurants, boutique hotels, offices, and retail environments, ceiling design has moved well past hiding ductwork. It now shapes branding, acoustics, and how guests feel the moment they walk in.
This guide breaks down 18 creative ceiling ideas across six style categories, plus how to pick the right one for your space, budget, and structure.
Key Takeaways
- Ceilings drive acoustics, lighting quality, brand identity, and first impressions, not just looks
- 18 ideas span six categories: sculptural, acoustic, natural, industrial, lighting, and classic architectural
- Best fit depends on venue type, acoustic needs, ceiling height, budget, and maintenance access
- An integrated design team keeps the finished ceiling matching the rendered concept, down to the finish
Why Ceiling Design Matters in Commercial Spaces
Guests form impressions fast. A 2021 study on architectural interiors found that people made reliable aesthetic judgments after just 200 milliseconds of viewing a space, with high ceilings and open, curved forms rating more favorably. That's the arrival view, and the ceiling is part of it whether you planned for it or not.
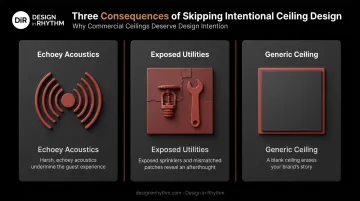
Skip deliberate ceiling design and here's what tends to happen:
- Harsh, echoey acoustics in open dining rooms and lobbies
- Exposed sprinkler heads, conduit, and mismatched patch jobs undercutting a premium feel
- A ceiling that reads generic instead of reinforcing the brand story in the room
Ceilings also carry real functional weight. They conceal HVAC and electrical runs, support light fixtures, and control how sound bounces around a room. Treat that as an afterthought during design, and fixing it after construction gets expensive fast, especially once drywall and finishes are already closed up.
18 Creative Ceiling Design Ideas for Commercial Spaces
These 18 ideas are grouped into six categories, making it easier to match a design direction to your venue's function, budget, and desired atmosphere.
Statement & Sculptural Ceilings
Bold overhead forms turn the ceiling into the room's focal point rather than an afterthought.
- Geometric 3D panels: Faceted or angular installations create a striking centerpiece in lobbies, gyms, or event spaces
- Suspended "cloud" formations: Floating sculptural shapes double as acoustic treatment while reading as overhead art
- Custom canopies or drop features: Positioned above bars, reception desks, or entryways to anchor circulation and draw the eye
Acoustic-Driven Ceiling Designs
Noise control shouldn't mean sacrificing visual interest, and modern acoustic systems prove it.
- Color-blocked felt or fabric baffles: Manage reverberation in open-plan restaurants and offices while adding a graphic layer of color
- Perforated acoustic panels in a standard grid: A discreet, budget-friendly noise upgrade that fits existing ceiling infrastructure
- Angled V-shaped baffles: Cut reverberation in gymnasiums, cafeterias, and other high-volume spaces
Manufacturer data shows some acoustic ceiling panels reaching an NRC rating as high as 0.95, meaning they absorb nearly all the sound that hits them. That's a strong product-level number, but room performance still depends on coverage, spacing, and what else is in the space.
Warm & Natural Material Ceilings
Natural materials soften a room and add tactile warmth that guests notice even if they can't name why.
- Wood slat or plank ceilings: Bring warmth to hotel lobbies, restaurant dining rooms, and reception areas
- Woven or textured natural-fiber treatments: Add tactile interest without a heavy visual footprint
- Biophilic "living" ceiling elements: Integrate greenery overhead for a striking, nature-forward statement
A 2015 survey of 7,600 office workers across 16 countries found that natural elements in a workspace correlated with 15% higher reported wellbeing and 15% higher creativity. That's office data, not a hospitality-specific finding, but it supports the broader case for bringing nature indoors.
Industrial & Exposed Structural Looks
Sometimes the most premium move is leaving the structure visible and treating it with intention.
- Exposed ceilings with painted ductwork and beams: A raw, modern edge for restaurants, bars, and creative offices
- Blackened structural grids with spot lighting: Soften the industrial look without hiding it
- Metal mesh or perforated aluminum panels: Balance durability with an elevated, architectural finish
Lighting-Integrated Ceiling Features
The ceiling and the lighting plan work best when they're designed as one system, not two separate decisions.
- Backlit translucent or stretch-ceiling panels: Use light and color to create dramatic, energetic overhead visuals
- Layered cove lighting on stepped planes: Adds depth and a warm ambient glow across the room
- Linear light coffers: Combine structure and illumination into a single cohesive grid
Classic & Architectural Details
For venues leaning into heritage or grandeur, traditional ceiling forms still deliver.
- Modernized coffered ceilings: Recessed panels and trim offer understated luxury without feeling dated
- Vaulted or domed ceilings: Create grandeur and openness in hotel ballrooms or grand dining rooms
- Decorative tin or metal tile ceilings: Bring retro-luxe character to bars and boutique retail spaces
How to Choose the Right Ceiling Design for Your Space
Start with what the venue needs to feel like. A fine-dining restaurant, a lively bar, and a boutique hotel lobby each call for a different ceiling personality entirely. Chasing a trend without matching it to the venue's purpose usually backfires.
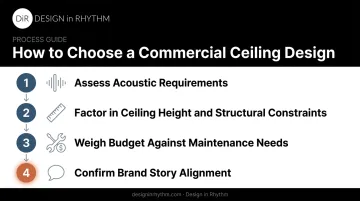
From there, work through these practical filters:
- Assess acoustic requirements first. High-traffic, open-plan spaces like restaurants and bars live or die on sound control. Poor acoustics send guests elsewhere, even when everything else is right.
- Factor in ceiling height and structural constraints. Low ceilings favor flat or backlit treatments. Tall spaces can carry sculptural clouds or vaulted forms without feeling top-heavy.
- Weigh budget against maintenance needs. Fully enclosed custom features look great on day one, but someone still needs to reach the HVAC and electrical above them years later.
- Confirm the ceiling matches the brand story downstairs. A speakeasy bar and a wellness-focused boutique hotel shouldn't share the same overhead language.
This is also where the design process matters as much as the concept itself. At Design in Rhythm, every ceiling material, whether it's a wood slat system, an acoustic baffle, or a lighting component, gets sourced before a single rendering is produced.
The 3D visualization a client approves reflects the exact finish, texture, and lighting that will actually go up, not an approximation that shifts once installation starts. That approach comes out of the firm's broader design-to-installation process, built for boutique hospitality projects where the details are the whole point.
What to Check Before Finalizing a Ceiling Design
A few final checks save real headaches later:
- Complexity vs. budget. An elaborate sculptural ceiling can strain both budget and installation timelines when a simpler design would achieve the same visual goal.
- Acoustic performance. Sound control isn't secondary in restaurants, bars, and open offices—it directly affects how long guests stay and whether employees can concentrate.
- Long-term access. Before committing to a fully enclosed or heavily custom feature, confirm how technicians will reach the wiring, ductwork, and fixtures above it for repairs.
Final Thoughts
Ceiling design now functions as a strategic tool for branding, acoustics, and guest experience. The 18 ideas above give you a starting point, but the right one depends entirely on matching style to your space's purpose, structure, and budget.
Design in Rhythm handles the entire process, from discovery through procurement and installation. This end-to-end approach helps boutique hotels, restaurants, bars, and commercial spaces across Los Angeles, Boston, and Las Vegas bring these ceiling concepts to life exactly as rendered. If you're weighing options for an upcoming project, reaching out for a consultation is a solid next step before committing to a direction.
Frequently Asked Questions
What type of ceiling is best for a commercial kitchen?
Nonabsorbent, easily cleanable materials like metal panels or specialty washable tiles work best. Grease, humidity, and local fire codes all factor into which specific material is approved in your jurisdiction.
What types of ceilings are used in commercial buildings?
Common types include suspended/drop ceilings, acoustic tile systems, exposed structural ceilings, coffered designs, and wood, metal, or gypsum board finishes. Many buildings mix two or more depending on the room's function.
What are the designs on commercial ceilings called?
Terms like ceiling clouds, acoustic baffles, coffers, and 3D or faceted panels describe distinct decorative and functional treatments. Clouds and baffles both manage sound, but clouds sit horizontally while baffles are typically vertical.
What are commercial ceiling design trends for 2026?
Current directions include biophilic and living ceilings, sculptural acoustic clouds, and warm wood textures paired with integrated lighting. These reflect ongoing design momentum rather than a confirmed industry-wide forecast.
How much does a custom commercial ceiling design cost?
Cost varies widely based on material, scale, lighting integration, and customization level. Design in Rhythm provides project-specific quotes as part of its design-build process, which remains the most reliable way to budget accurately.
Can ceiling design help with acoustics in restaurants and open offices?
Yes. Acoustic panels, baffles, and felt clouds meaningfully reduce noise reverberation while still contributing to the space's overall visual design. The two goals aren't in conflict when planned together from the start.