Here's the challenge most business owners face: they have a Pinterest board full of inspiration but no clear path to turning it into a finished, functional space. Ideas alone don't fill a restaurant or a boutique hotel lobby.
This guide breaks down 17 actionable commercial interior design ideas covering lighting, materials, layout, and brand storytelling. We'll also cover how to choose the right ones for your space and budget.
Key Takeaways
- Commercial interior design shapes customer behavior, employee productivity, and brand perception.
- Biophilic elements, layered lighting, and flexible layouts drive today's top hospitality trends.
- The best design ideas match your brand and budget, not passing trends.
- A design-to-installation partner turns inspiration into a space built exactly as envisioned.
What Is Commercial Interior Design & Why It Matters
Commercial interior design is the strategic planning of layout, materials, lighting, and furnishings for business spaces such as hotels, restaurants, bars, retail shops, and offices. The goal is an environment that supports both brand identity and operational goals.
It differs from residential design in one key way: public occupancy changes everything. A home only needs to please its owners. A restaurant or hotel lobby has to:
- Meet fire codes, accessibility requirements, and occupancy limits
- Withstand heavy daily use without looking worn within a year
- Balance guest comfort with staff workflow and safety
Beyond code compliance and durability, layout choices also carry a financial weight, even if the connection isn't a magic formula. Cornell researchers analyzed more than 1,400 restaurant transactions and found that table type and placement changed how long guests stayed and how much they spent per minute. Average check size barely moved.
In other words, layout decisions directly affect table economics, even when the menu and prices stay the same.
17 Commercial Interior Design Ideas & Inspiration
These ideas apply whether you're running a boutique hotel, a neighborhood restaurant, a cocktail bar, or a busy office lobby. Mix and match them to build one cohesive brand experience rather than a patchwork of trends.
1. Design a Statement Entrance
Your entryway sets expectations before guests reach the main space. A custom lighting fixture, a piece of commissioned art, or a branded reception desk signals what kind of experience is coming. Skip the generic hotel lobby look and give guests something worth pausing for.
2. Incorporate Biophilic Elements
Living walls, potted greenery, and natural materials like raw wood and stone do more than look good. A 2025 study of 428 guests across 12 five-star hotels found that perceived biophilic design quality was strongly linked to guest wellbeing and perceived value. Even a single well-placed living wall can shift how calm and cared-for guests feel the moment they walk in.
3. Layer Your Lighting Strategically
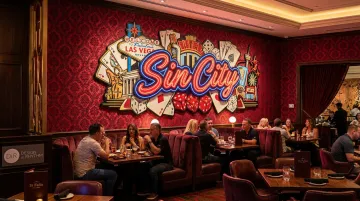
Combining ambient, task, and accent lighting lets you define zones without touching a wall. At St Felix Las Vegas, Design in Rhythm used ornate chandeliers for warm ambient light throughout the lounge and dining areas. The team then switched to bold purple accent lighting on illuminated bar shelves, making the bar feel distinctly different from the dining room. No renovation required, just a deliberate lighting plan.
4. Use Bold Accent Walls or Custom Murals
A blank wall is wasted real estate. At St Felix, a wall art installation featuring stylized illustration and bold "Sin City" lettering became the main lounge's most photographed spot. Pair that with a crimson patterned wallpaper in the dining room, and suddenly every corner of the venue tells part of the brand story.
5. Choose a Cohesive, Brand-Aligned Color Palette
Pick 2-3 signature tones that reflect your brand's personality, then apply them consistently across furniture, walls, and accents. Deep reds and purples worked for St Felix's Vegas energy; a spa-focused hotel might lean into muted sage and warm neutrals instead. The palette should feel inevitable once you see it, not random.
6. Mix Textures for Visual Depth
Leather, velvet, wood, and metal, when combined thoughtfully, create tactile interest that a single-material room can't match. A velvet banquette against a reclaimed wood table with brushed metal fixtures reads as intentional and layered. Skip the texture mix, and even a beautifully colored room can feel flat.
7. Create Flexible, Multi-Use Spaces
Modular furniture and movable partitions let one room serve breakfast service, afternoon coworking, and evening events without a full reset. Hospitality Design has flagged this as a defining 2024 trend, with hotel lobbies designed for pop-ups and public spaces reimagined as social clubs rather than static rooms.
8. Integrate Smart Technology Seamlessly
Hidden charging stations, smart climate controls, and tintable glass should enhance a space, not clutter it. Guest demand backs this up: Oracle and Skift's survey of over 5,000 travelers found 73% want mobile control over their hotel experience. The trick is hiding the tech in the design so it feels effortless, not gadget-heavy.
9. Prioritize Ergonomic, Comfortable Furniture
Comfortable seating keeps guests lingering, which often means more spend per visit, and it keeps employees healthier through long shifts. This doesn't mean sacrificing style for comfort. Well-made upholstery and properly proportioned seating can do both jobs at once.
10. Maximize Natural Light
Strategically placed mirrors, glass partitions, and unobstructed windows make a room feel bigger and lift mood. Daylight exposure has been linked repeatedly to improved cognitive function and wellbeing in design research. If your space has good bones and big windows, don't cover them with heavy drapery.
11. Design Unique Breakout or Lounge Areas
A library corner, a café-style nook, or a quiet reading lounge gives guests or employees a memorable spot to pause. These themed micro-spaces often become the area people remember most, more than the main dining room or lobby itself.
12. Turn a Staircase or Architectural Feature into a Focal Point
Not every space has a dramatic staircase, but every space has an architectural detail worth highlighting. At Dragonfly, exposed brick walls and a patterned accent wall behind framed artwork became the visual anchor of the room. Find your version of that feature and design around it instead of against it.
13. Add Custom Branded Details
Subtle brand marks on hardware, custom upholstery patterns, or signature signage give a space an ownable, memorable identity. This is where custom furniture fabrication earns its keep. Off-the-shelf pieces can't carry your brand's fingerprint the way something built for you can.
14. Invest in Sound-Dampening Materials
Open-plan spaces sound great in theory and terrible in practice without acoustic planning. Rugs, upholstered furniture, and acoustic panels absorb noise that would otherwise bounce around a room full of hard surfaces. In hospitality specifically, noise directly affects guest satisfaction and sleep quality, both things you don't want showing up in reviews.
15. Bring in Local Art & Cultural Elements
Commissioning local artists or curating pieces tied to a neighborhood's history builds an emotional connection that mass-produced art never will. It also gives guests a reason to talk about your space beyond the food or the room itself.
16. Extend the Design Outdoors
Patios, rooftop lounges, and garden seating expand your usable square footage and give guests a reason to stay longer. Weather-resistant furniture that still matches your interior aesthetic keeps the brand experience consistent from the front door to the back patio.
17. Choose Sustainable, Eco-Friendly Materials
Reclaimed wood, energy-efficient lighting, and low-VOC finishes reduce environmental impact while appealing to a growing segment of eco-conscious travelers. Booking.com's 2024 survey found 83% of travelers consider sustainable travel important, even though only a portion treat it as a primary booking factor. Sustainable materials are a genuine value-add, just don't expect them alone to drive bookings.
How to Choose the Right Ideas for Your Space
Seventeen ideas is a lot. You don't need all of them, and trying to cram every trend into one space usually backfires.
Start with brand identity and guest experience goals, not a trend list:
- What feeling should guests have the moment they walk in?
- How does your brand already show up here, and which ideas reinforce that?
- Which operational problems (noise, flow, durability) need solving alongside aesthetics?
Budget matters too. A few well-executed ideas outperform many half-implemented ones. A stunning statement entrance and one signature feature wall will beat five mediocre design touches spread thin across the same square footage.
Prioritize ideas that solve a real operational need first. If your open kitchen makes the dining room deafening, acoustic panels matter more than a mural right now. Fix the function, then layer in the flair.
Why Partner with a Professional Design Firm to Bring Ideas to Life
Pinterest boards are free. Turning them into a functioning, code-compliant, beautifully finished space is not, and it requires sourcing, procurement, installation, and vendor-management expertise most business owners simply don't have in-house.
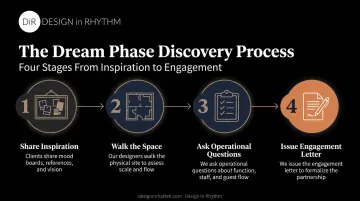
Design in Rhythm approaches this through what founder Jon Wheat calls the Dream Phase, a discovery process built around listening first and designing second. It includes:
- Sharing inspiration and design references to establish creative direction
- Walking the actual space to understand its layout and constraints
- Asking the operational questions that matter, like traffic patterns, daily use, and who occupies the space
- Issuing a written engagement letter before any design work begins
Once discovery wraps, clients see photorealistic 3D renderings built from products that have already been sourced, not stock images or placeholder furniture. What appears in the rendering is what shows up on installation day.
Making that promise real takes more than a good rendering, though. Behind the scenes, procurement and logistics are handled by a dedicated team managing vendor coordination and delivery sequencing, so nothing is left to chance.
Design in Rhythm's network of trusted vendors and artisans, built over more than a decade, provides access to trade-only pieces that aren't available through mainstream retailers.
That integrated structure eliminates the three things that most often derail commercial projects: vendor coordination headaches, shipment delays, and juggling multiple contractors with no single point of accountability.
Frequently Asked Questions
What is commercial interior design?
Commercial interior design is the planning of layout, materials, lighting, and furnishings for business spaces to support brand identity and functional needs. It applies to hotels, restaurants, bars, retail, and offices alike.
How much does commercial interior design cost?
Costs vary widely based on square footage, project scope, and material quality. Because every space and brand is different, it's best to request a project-specific quote rather than rely on a generic price range.
What's the difference between commercial and residential interior design?
Commercial design must meet durability, code, and business-performance requirements alongside aesthetics, since these are public-occupancy spaces. Residential design focuses primarily on personal comfort and taste.
How long does a commercial interior design project take?
Timelines depend heavily on scope. A cosmetic refresh might take a few weeks, while a full buildout for a boutique hotel or restaurant can take several months from concept to installation.
What are the biggest commercial interior design trends right now?
Biophilic design, layered lighting, sustainable materials, and flexible multi-use layouts are leading the pack. Recent industry research points to wellbeing and adaptability as core priorities heading into 2025.
Do I need a professional designer for a small commercial space?
Yes, even small spaces benefit from professional sourcing and space planning. A designer helps avoid costly missteps and makes sure every square foot works as hard as possible for your brand.