Space standards research shows that a three-bedroom home built for four people can range from 74 to 108 square meters depending on the number of stories and intended occupancy, which means there's no single "right" size for a 3BHK (UK Ministry of Housing space standards). The layout matters more than the label.
This guide walks through room-by-room design strategy, layout optimization, current trends, and realistic cost planning for a 3BHK interior project — plus how a full-service design partner takes the guesswork off your plate.
Key Takeaways
- Square footage varies by property type; size rooms by function, not equal division.
- Give each room distinct purpose within one cohesive palette.
- Finalize layout, storage, and lighting decisions before styling choices.
- 2025 trends: warm minimalism, flexible rooms, and smart home integration.
- An end-to-end design partner cuts hidden costs and vendor hassle.
Understanding the Basics of a 3BHK Home
A 3BHK is a home with three bedrooms plus shared living, dining, and kitchen space. Beyond that basic definition, proportions vary enormously. A three-story townhouse and a single-level ranch with the same bedroom count can differ by 300 square feet or more in usable area.
Good 3BHK design balances two competing needs: private zones, where bedrooms offer real retreat, sound separation, and personal storage; and communal zones, where living, dining, and kitchen areas support gathering, entertaining, and daily overlap.
For multi-generational households or families with guests staying regularly, this balance is non-negotiable. A home with three-plus bedrooms functions best when it can support two distinct living spaces rather than one open zone stretched thin.
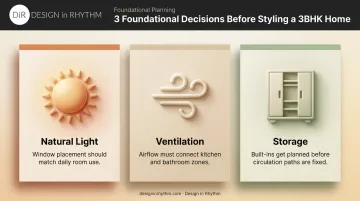
Before any furniture gets chosen or paint color gets picked, three foundational decisions need to be settled:
- Natural light: which rooms get direct sun, and how window placement affects daily use
- Ventilation: airflow between rooms, especially in kitchens and bathrooms
- Storage: where built-in wardrobes, linen closets, and pantry space will live before circulation paths are fixed
Skip these decisions and you'll end up retrofitting storage into hallways or blocking light with poorly placed furniture later.
Room-by-Room 3BHK Interior Design Ideas
Great 3BHK design gives each room a distinct job while tying everything together with a consistent palette and material story. A home that jumps between five unrelated aesthetics feels like a showroom, not a home.
Living Room & Common Areas
Furniture scale is where most living rooms go wrong. A sectional that fits a 400-square-foot open plan will overwhelm a smaller, boxier layout. Match seating to both room size and lifestyle:
- Sectionals for households that entertain often or watch a lot of TV together
- Modular seating for smaller footprints or rooms that need to flex for different uses
- Loveseat and accent chairs for irregular layouts or rooms that need easily rearranged seating
Layer lighting in three distinct functions rather than relying on one overhead fixture: ambient light for general movement, task light for reading corners, and accent light to highlight art or texture. This three-layer approach follows the IES task-ambient lighting standard.
Anchor the room with one statement piece, such as a feature wall, custom millwork, or a single striking art piece, then keep the rest of the palette neutral with one or two bold accents woven through pillows, rugs, or a single upholstered chair.
Primary & Secondary Bedrooms
The primary suite should feel like an actual retreat, not just the biggest bedroom. Upholstered headboards, layered textiles, and a built-in or walk-in wardrobe solution do most of the heavy lifting here without adding floor area.
Secondary bedrooms carry more pressure to flex. Most buyers don't want a home stuffed with multiple dedicated offices: a national buyer survey found 66% wanted exactly one home office, while 20% wanted none at all (NAHB home office survey).
That's a strong argument for one well-designed guest room/office hybrid rather than converting every spare bedroom.
Daybeds, convertible desks, and Murphy-style storage let a single room serve as guest quarters one week and a functional workspace the next. Design in Rhythm's residential space-planning process is built around exactly this kind of dual-purpose room mapping: the team walks through how a space will actually be used, by whom, and how often, before any furniture gets specified.
Kitchen & Dining
Layout choice depends on your footprint and how you actually cook:
| Layout | Best for | Watch out for |
|---|---|---|
| L-shaped | Opening toward dining/living areas | Aisle clearance if you add an island |
| U-shaped | Maximizing storage and counter space | Can feel closed-in without enough center clearance |
| Island-based | Prep space, seating, extra storage | Must not block the core work path |
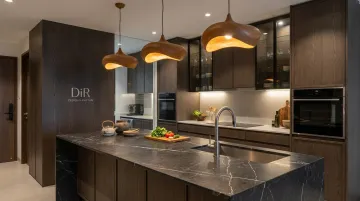
Countertop and cabinetry choices should balance durability with a refined look: natural stone or engineered quartz paired with cabinetry finishes that won't date quickly. Pendant lighting over an island and under-cabinet task lighting are functional necessities for prep work.
Design in Rhythm sources materials like this directly through its trade network rather than retail channels: dark marble countertops paired with sculptural, warm-wood pendant fixtures.
Bathrooms, Home Office & Outdoor Spaces
Full layout overhauls aren't always necessary. Recent bathroom research shows the share of homeowners changing their bathroom layout during renovation dropped from 43% to 38% year over year (2024 Houzz Bathroom Trends Study). That means upgrading fixtures and finishes within the existing footprint is often enough.
Wall-mounted vanities and glass partitions free up visual space. Natural stone or large-format tile add a spa-like finish without a full remodel.
Bathrooms aren't the only space benefiting from smart footprint use. A dedicated home office nook or a balcony/outdoor seating area adds real functional value now that remote and hybrid work are permanent fixtures for many households.
Optimizing Your 3BHK Layout for Flow and Function
Layout should follow how people actually move through a home each day — not a symmetrical floor plan drawn for aesthetics alone. Quiet, private zones need separation from high-traffic communal areas, and that separation should feel natural, not forced.
A few principles make the biggest difference:
- Cut wasted corridors. Long hallways that connect nothing but doors are dead space. Where structurally possible, let rooms open into one another instead.
- Right-size rooms by actual use. A primary suite deserves more square footage than a guest room or study. Don't distribute space evenly just because it seems fair on paper.
- Build storage into the plan, not around it. Full-height wardrobes, under-stair storage, and multi-functional furniture should support circulation, not interrupt it.
Here's where most DIY layout plans fall apart: flow problems are nearly impossible to spot on a flat floor plan sketch. This is exactly why professional 3D space planning exists.
Design in Rhythm's process starts with detailed floor plans and wall elevations, then moves into precision CAD files before producing a single rendering. The team sources every material and furniture piece before building the photorealistic 3D visualization, so the rendering a client approves shows exactly what gets installed.
That sequencing catches flow issues, tight clearances, and awkward furniture placement long before construction starts. Fixing those problems on paper costs far less than fixing them on-site.
Latest Trends in 3BHK Interior Design
Interior design direction has shifted noticeably over the past two years, and a few patterns show up consistently across current residential projects.
Warm minimalism has replaced stark, all-white interiors. Clean lines still matter, but they're now paired with organic textures, natural wood tones, and tactile fabrics that keep a room from feeling cold or clinical.
Multi-functional rooms continue gaining ground, largely driven by hybrid work patterns. As noted earlier, most buyers want exactly one flexible office space rather than multiple single-use rooms: a guest room/office hybrid checks that box efficiently.
Smart home integration has become a design-phase decision rather than an afterthought. Adoption has leveled off, with roughly 45% of households now owning at least one smart home device, suggesting the smarter move is prioritizing interoperable systems over piling on isolated gadgets (Parks Associates smart home research).
Lighting, climate, and audio should be planned together from day one, not bolted on after the fact. Design in Rhythm builds premium audio and smart systems into projects like the Sonos corporate apartment from the design phase forward, rather than retrofitting them later.
A few additional shifts worth noting:
- Curated, one-of-a-kind furnishings sourced through designer and trade channels, reserved for focal pieces and awkward dimensions rather than every item in the room
- Custom millwork for storage and built-ins that off-the-shelf furniture simply can't solve
- Biophilic elements, including indoor plants, optimized natural light, and materials that visually connect interiors to the outdoors
Cost Considerations for a 3BHK Interior Design Project
Cost in a 3BHK project comes down to three variables:
- Scope: full renovation with structural changes costs far more than styling-and-furnishing only
- Material quality: finish tier moves the number just as much as scope
- Level of customization: bespoke, made-to-order pieces cost more than off-the-shelf picks
Working with an experienced design firm often reduces overall spend, not increases it. Here's why:
- Avoids furniture and material purchasing mistakes that require costly replacement
- Sidesteps vendor markups that come from shopping without trade access
- Prevents rework caused by poor upfront space planning
Design in Rhythm builds this transparency into its process by sourcing every product before creating renderings. What you see in your design concept is exactly what gets sourced and priced, so there's no budget creep from surprise substitutions after approving a direction.
That same principle applies to any estimate you receive. Material and labor costs vary significantly by city and region, so treat any flat per-square-foot number you see online with skepticism. The better approach is requesting a detailed, scope-based estimate specific to your market and finish level rather than relying on a generic national average.
Why Work With an End-to-End Interior Design Partner
Coordinating designers, contractors, vendors, and delivery timelines on your own is one of the most exhausting parts of any 3BHK renovation. Missed deliveries, mismatched furniture, and vendor back-and-forth eat up time most homeowners don't have.
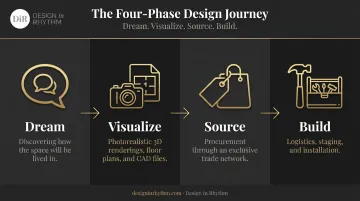
Design in Rhythm's integrated approach removes that burden through a structured four-phase process:
- Dream: a discovery conversation that uncovers how the space will actually be lived in, who uses it, and what daily life looks like, before any design begins
- Visualize: photorealistic 3D renderings, floor plans, elevations, and CAD files, all built from products already sourced
- Source: procurement through an exclusive trade network of vendors, artisans, and custom furniture makers built over more than a decade
- Build: logistics, staging, and installation managed by a single point of contact from start to finish
Because every product is sourced before the rendering is created, what a client approves visually is exactly what arrives on-site. One client, Royce P., noted that having "a rendering of my would-be apartment before getting started" made the process far less stressful for someone particular about details.
That same trade network was built through work with clients like Sonos, Wood Partners, and Mack Real Estate Group. It gives residential clients in Los Angeles, Santa Barbara, and New Jersey access to the same artisans and custom makers used by top hospitality and design firms. There's no need to chase contractors or compare vendor quotes.
Frequently Asked Questions
How much does interior design for a 3BHK home cost?
Cost depends on project scope, material quality, and customization level, so national averages aren't reliable. Request a project-specific, scope-based estimate for your city and finish tier instead.
What is the best layout for a 3BHK home?
The best layout separates private bedrooms from communal living and kitchen areas, minimizes wasted corridor space, and sizes rooms according to actual use rather than splitting square footage evenly.
What are the latest trends in interior design for a 3BHK home?
Current direction favors warm minimalism, multi-functional guest/office rooms, integrated smart home systems, and curated custom furnishings over mass-market pieces.
How long does a full 3BHK interior design project typically take?
Timelines vary based on scope: styling-only projects move faster than full renovations. Working with an end-to-end team with established vendor relationships typically shortens procurement and installation delays.
Should I hire an interior designer or design my 3BHK home myself?
DIY works for small styling updates, but a professional designer improves space planning, avoids costly material and furniture mistakes, and manages sourcing through installation.
What does an end-to-end interior design service actually include?
It typically covers discovery and design, procurement through trade-exclusive vendors, and full project management (including logistics, staging, and installation), so you're not coordinating multiple parties yourself.