Introduction
Home prices haven't left much room for "just moving to a bigger place." Only about 1 in 10 U.S. households relocated in 2024, the lowest rate the National Association of Home Builders has on record. Mortgage rates and sticker shock are keeping owners in place longer than ever.
That means the house you have is the house you're working with. And if it feels cramped, cluttered, or oddly laid out, that's not just annoying day to day. It chips away at resale value too.
The good news: square footage isn't the only lever you can pull. This guide covers 17 space-saving ideas across the kitchen, living areas, bedrooms, bathrooms, and whole-home storage, plus how to plan the renovation so those upgrades don't need to be redone later.
Key Takeaways
- Vertical storage claims square footage that standard furniture wastes
- Multi-functional, fold-away furniture lets one room serve two purposes
- Pocket doors and floating vanities make rooms feel bigger, affordably
- Custom, made-to-measure storage outperforms off-the-shelf pieces in tight rooms
- Getting the renovation sequence right avoids costly rework on built-ins
Space-Saving Ideas for the Kitchen
The kitchen is where storage complaints start and often where they end, too. Cabinets are the single biggest lever homeowners pull when renovating.
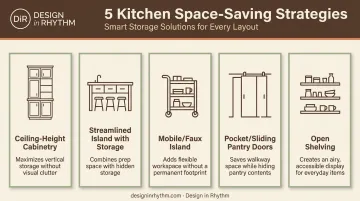
1. Install Ceiling-Height Cabinetry
Standard upper cabinets stop well short of the ceiling, leaving a dusty "dead zone" that does nothing for anyone. Extending cabinetry all the way up reclaims that space entirely.
Storage tops the list of what homeowners actually change. In a recent Houzz survey, 85% of kitchen renovators upgraded their cabinets, and 69% replaced all of them outright. Ceiling-height runs are a natural extension of that trend.
Pair the taller cabinets with pull-down shelving or a slim rolling ladder so the top shelves stay usable instead of becoming storage for things you forgot you own.
2. Replace a Bulky Peninsula with a Streamlined Island
A peninsula that's too wide for the room chokes your walking path and rarely earns its footprint back in storage. Swapping it for a properly scaled island fixes both problems at once.
Skip open-leg designs. An island with built-in drawers or cabinets essentially doubles as storage while giving you the same counter space, and better traffic flow around it.
3. Add a Mobile or "Faux" Island
Not every kitchen has room for a fixed island, and that's okay. A rolling cart, or even a vintage table fitted with casters, solves the same problem without permanent construction.
This is one of the few genuinely no-cost space-saving swaps on this list. Repurpose furniture you already own, roll it into place when you need extra prep space, and tuck it against a wall when you don't.
4. Use Pocket or Sliding Doors on Pantries
A standard swinging pantry door eats up floor space every time it opens, space you need just to stand in front of the shelves. Pocket and sliding doors eliminate that swing radius entirely, freeing the floor for movement instead of hinges.
The payoff multiplies when you pair the door swap with organized shelving inside, so the newly freed floor space matches an equally efficient interior.
5. Convert Upper Cabinets to Open Shelving
Removing a few cabinet doors visually opens up a tight kitchen almost instantly. It also puts everyday items within easy reach instead of behind a door you have to pull open one-handed while holding a coffee mug.
The catch: open shelves are on display at all times. Consistent styling and organization matter here, because a messy open shelf reads very differently than a messy closed cabinet.
Space-Saving Ideas for Living & Multi-Purpose Spaces
Living rooms and home offices carry a similar burden: they're asked to do more with the same square footage everyone had a decade ago.
6. Build a Window Seat with Hidden Storage
An underused window wall is prime real estate for a built-in bench that seats and stores in one footprint. Choose a lift-top for occasional storage like out-of-season linens, or drawer configurations if you need everyday access.
7. Choose Wall-Mounted, Floating Furniture
Floating shelves, media consoles, and desks keep the floor visually clear. That visual clearance is doing a lot of the work in making a small living room or home office feel larger than it is.
Pair floating pieces with hidden cord management. A floating desk still looks cramped if it's tangled in cable clutter underneath.
8. Install a Murphy Bed for Flex Rooms
A home office or den doesn't have to give up its identity to double as a guest room. A Murphy bed folds away when it's not needed, letting the room revert to its primary function within minutes.
Flanking the bed with built-in shelving or closets creates a cohesive "wall unit" look rather than a bed that awkwardly announces itself in an otherwise polished room.
9. Use Room Dividers to Create Flexible Zones
Sliding dividers or bookcase partitions split one large open-plan room into distinct functional zones, such as a reading nook and a home workspace, without permanent construction.
This matters for resale, too: the layout can be reopened later, so you're not locking a future buyer into your specific zoning choices.
10. Invest in Multi-Functional Furniture
Extendable dining tables, nesting side tables, storage ottomans, and convertible sofa beds adapt to different needs without adding clutter. A dining table that seats four daily and twelve on holidays does the job of two separate pieces of furniture.
Demand for this category isn't slowing down. The global multifunctional furniture market is forecast to grow at a 6.6% compound annual rate through 2030, a signal that homeowners everywhere are prioritizing pieces that flex rather than sit idle most of the week.
Space-Saving Ideas for Bedrooms & Bathrooms
Bedrooms and bathrooms tend to be the smallest rooms in the house, which makes every inch count more.
11. Add Built-In Wardrobes That Use Full Wall Height
A standard freestanding wardrobe wastes the space above it, much like a standard kitchen cabinet does. Ceiling-height closet systems built into the wall capture that lost storage, which matters even more in a smaller bedroom where floor space is already tight.
12. Choose a Platform Bed with Built-In Drawers
Under-bed storage in a platform bed can eliminate the need for a separate dresser altogether. That's one fewer large piece of furniture crowding a tight bedroom, and one more spot for folded clothes, linens, or seasonal items.
13. Install a Floating Vanity in the Bathroom
A wall-mounted vanity creates the illusion of more floor space simply because there's visible floor beneath it. It also makes cleaning easier, no more fishing a mop handle around cabinet legs.
14. Recess Medicine Cabinets and Shower Niches Into the Wall
Recessed storage uses wall cavity space that already exists instead of protruding into the room. In a compact bathroom, that's the difference between a medicine cabinet you bump into and one you don't notice at all.
Whole-Home Storage & Structural Space-Saving Ideas
Some of the best storage opportunities aren't in any single room. They're in the gaps between rooms that most homeowners never think to use.
15. Add Under-Stair Storage Drawers or Cabinets
The triangular space beneath most staircases sits empty in nearly every home. Converting it into pull-out drawers or cabinets adds meaningful storage without changing the home's footprint by a single square foot.
16. Create a Mini Mudroom with Entry Cubbies
You don't need a dedicated mudroom to get mudroom-level organization. A simple bench, a row of hooks, and a cubby system near the entry keeps shoes, bags, and coats from colonizing your living room floor.
17. Work with Custom Built-Ins from Trusted Artisans
Truly space-efficient storage often needs to be built to a room's exact dimensions, not selected from a catalog and hoped into place. An off-the-shelf wardrobe that's two inches too deep for an awkward alcove is still two inches too deep.
This is where custom design-build firms earn their keep. Design in Rhythm, for example, taps a decade-long network of trusted artisans and custom furniture makers to build pieces to commercial-grade standards with residential comfort, tailored to a client's exact space rather than adapted to fit it. Made-to-fit storage like this isn't available through mainstream retailers.
How to Plan a Space-Saving Renovation the Right Way
Space-saving features fail for one of two reasons. Either they were chosen before anyone understood how the room is actually used, or they were built before the underlying construction was finished.
Start with discovery, not products. Before selecting a single cabinet or door style, identify daily routines and pain points. Design in Rhythm's process begins with exactly this kind of discovery conversation, walking the space and asking how it functions before any design work starts.
Follow the correct build sequence:
- Complete structural work first
- Rough in plumbing and electrical next
- Add insulation, drywall, and subfloor
- Install built-ins, cabinetry, and fixtures
- Apply cosmetic finishes last
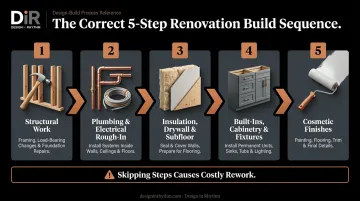
Skip this order and you risk tearing out a freshly installed built-in to fix a pipe behind it. Getting the sequence right isn't enough on its own, though; measurements have to match just as precisely.
Confirm dimensions before finalizing anything. Lock in furniture and built-in measurements, along with sourced materials, before finalizing a layout. When sourcing happens before rendering rather than after, what's shown in the design matches exactly what gets installed, with no surprises once the crew arrives on-site.
Frequently Asked Questions
What does a $10,000 bathroom remodel look like?
At $10,000, you're at the top end of a minor remodel or the entry point for a partial one. Expect a floating vanity, new tile, updated fixtures, and paint, often enough to incorporate several space-saving choices.
What are the cheapest home renovation ideas?
Paint and new cabinet hardware are among the cheapest, highest-impact swaps, with open shelving a close third. All three also help a room feel larger without touching the layout.
What is the correct order for home renovations?
Structural work, along with plumbing and electrical updates, always comes before cosmetic finishes. Built-in storage projects especially depend on this sequence, since walls need to be finished before cabinetry goes in.
What are the latest home renovation trends?
Multi-use spaces and built-in storage now dominate renovation planning, with flexible zones close behind. Homeowners increasingly request functional layouts like mudrooms and flex offices to match how they actually live.
What is the best way to maximize storage in a small home?
Vertical storage, built-ins, and multi-functional furniture consistently outperform standard off-the-shelf pieces in tight spaces. Combining all three tends to deliver the biggest gain.
How much value do space-saving renovations add to a home?
It depends on the project. A closet renovation, for example, recovers about 83% of its cost at resale, according to National Association of Realtors data. Not every storage upgrade performs identically, but functional improvements generally hold their value well.