
Introduction
A client sits at a table covered in fabric swatches, paint chips, and a rolled-up floor plan. She nods along as her designer describes the boutique suite they're planning, but she can't quite see it.
Is the headboard really that tall? Does the brass fixture clash with the stone?
This gap between description and reality used to be normal in interior design. It isn't anymore.
Rendering has moved from a premium add-on to a baseline expectation. This shift is especially true in boutique hospitality and high-end residential work, where clients commit serious budget before a single wall gets painted.
This guide covers what rendering actually is, the techniques designers use, what it costs, and one accuracy issue that catches most clients off guard.
Key Takeaways
- Rendering turns 2D plans into photorealistic previews of layout and lighting
- Techniques span 2D sketches to VR walkthroughs based on budget and stage
- Professional interior stills typically run $600 to $2,500 per image
- Verified sourcing keeps renderings accurate; generic 3D assets create surprises
What Is Rendering in Interior Design?
Rendering is the process of converting a 2D floor plan or 3D model into a realistic visual of a finished space, complete with furniture, finishes, materials, and lighting, before any construction begins. Think of it as the bridge between a designer's intent and a client's ability to actually see it.
The industry got here through a real shift in tools. According to the New York School of Interior Design, CAD adoption became "nearly wholesale" across the profession, making computer-assisted rendering the standard workflow.
Hand-drawn perspective sketches haven't disappeared entirely; many designers still use them for early concept work. CGI does the same job faster and with far more precision.
How Rendering Differs From Other Visuals
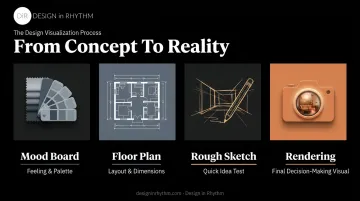
It's easy to lump rendering in with mood boards or rough sketches. They're not the same thing:
- Mood boards communicate a feeling or palette, not a literal space
- Floor plans show layout and dimensions, but no texture, color, or light
- Rough sketches test an idea quickly, with no finish detail
- Renderings are the near-final decision-making visual — what the space will actually look like
That distinction matters everywhere renderings get used. Rendering shows up across residential projects, boutique hotels, restaurants and bars, and commercial spaces, giving every stakeholder (client, contractor, investor) the same reference point before construction starts.
Here's the catch most people miss: a rendering is only as good as the products behind it. If the furniture, finishes, and materials shown are generic 3D library assets instead of real, purchasable items, the client is approving a fiction. We'll come back to why that distinction matters later.
Why Rendering Matters in the Design Process
Rendering functions as a risk-management tool for the design process, not just a visual for a pitch deck. Small issues are far cheaper to catch on-screen than after installation:
- Furniture layouts that feel cramped once pieces arrive
- Finishes that clash with surrounding materials
- Scale mismatches that only become obvious in the room
Construction-wide data backs up how expensive miscommunication gets once a project is underway. A 2018 PlanGrid and FMI survey of nearly 600 construction leaders found that poor project data and miscommunication caused 48% of rework, valued at $31.3 billion annually.
That study covered construction broadly, not interior rendering specifically. The lesson still applies: unclear visual communication is expensive to fix after the fact.
Rendering solves this by replacing back-and-forth descriptions with one shared image everyone can react to. Instead of a client trying to picture "warm brass" or "a slightly deeper navy," they see it. Approvals move faster because there's nothing left to interpret.
There's also an emotional piece that's easy to underestimate. Boutique hotel investors and high-net-worth homeowners commit significant money before they've experienced the finished space. A rendering gives them something concrete to stand behind.
"I'm very picky, so having that visual was a huge relief." — Royce P., Design in Rhythm client, after seeing his apartment rendered before work began
What Are Rendering Techniques in Interior Design?
Not every project needs the same level of visual firepower. The right technique depends on project stage, budget, and how much realism or interactivity the moment calls for.
2D Concept Sketches & Renderings
Quick, low-cost visuals , hand-drawn or digital, used early to test layout and flow. They're not meant to sell finishes; they're meant to confirm that a space's layout works before anyone invests in full 3D modeling.
3D Photorealistic Rendering
This is the workhorse deliverable most clients associate with "rendering." CGI-quality still images show true-to-life textures, lighting, and finishes. It's the most common client-facing output because it answers the question that matters most: what will this actually look like?
At Design in Rhythm, these renderings show the exact materials and furnishings already sourced for the project, so what clients approve is what actually gets installed.
Virtual Reality (VR) & Interactive Walkthroughs
Immersive, navigable renderings let a client move through a space that doesn't exist yet, choosing their own viewpoint rather than following a fixed path. Hospitality projects increasingly use these for pre-sales and investor presentations, where "walking" a boutique suite beats looking at a still image.
3D Floor Plans & Dollhouse Views
Top-down or cutaway visualizations that prioritize spatial layout and flow over finish detail. These are especially useful for larger properties where understanding how rooms connect matters more than seeing individual materials.
Animated Walkthroughs & Motion Renderings
Video-style renders with camera movement and lighting changes across the day. These carry the highest production cost but deliver the biggest visual impact for marketing and investor decks.
The Interior Design Rendering Process, Step by Step
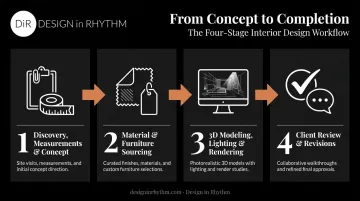
Step 1: Discovery, Measurements & Concept
Before any modeling starts, the team gathers room dimensions, existing conditions, and how the space will actually be lived in or operated. A single site visit is usually enough to capture everything needed. This is also where budget parameters, timeline expectations, and aesthetic references get locked in, so nothing later comes as a surprise.
Step 2: Material & Furniture Sourcing
This is where a lot of firms cut corners. Rather than filling a render with generic 3D library assets, the products shown should be real, available items confirmed with vendors ahead of time. Skip this step, and you get the industry's most common complaint: 'what I saw isn't what I got.'
Step 3: 3D Modeling, Lighting & Rendering
The team builds the space digitally, then renders it with accurate materials, lighting conditions, and camera angles. This is the technical heavy lifting, using tools like SketchUp, 3ds Max, or V-Ray, depending on the studio.
Step 4: Client Review & Revisions
Most studios include a set number of revision rounds, typically two to three, before final delivery. That number varies by contract, so it's worth confirming upfront rather than assuming unlimited changes are included.
How Much Do Interior Designers Charge for Renderings?
Pricing swings widely based on scope, but current provider benchmarks give a useful reference point:
| Deliverable | Typical Range |
|---|---|
| Professional interior still image | $600–$2,500 per image |
| Budget-tier interior still | $800–$1,800 per image |
| VR walkthrough tour | $600–$3,000+ |
| Interior animation | $2,500–$20,000+ per finished minute |
These figures come from published 2026 pricing benchmarks, not an industry-wide association survey, so treat them as a starting point rather than gospel.
What Drives the Cost
- Room size and complexity: More square footage and detail means more modeling time
- Number of camera angles or images: Each unique view adds cost, though bundling can lower the per-image rate
- Revision rounds: Beyond the included set, extra changes typically cost more
- Rush turnaround: Expect a 20% to 50% premium for expedited delivery
- Custom or branded furniture modeling: Bespoke pieces built from scratch run roughly $25 to $150 per item
Commercial and boutique hospitality projects generally cost more than a single residential room simply due to scale: additional rooms, custom furniture pieces, and extra camera angles are all needed to sell the full experience to investors or guests.
Those larger budgets make more sense once you weigh the alternative: costly late-stage changes. The rendering cost functions as insurance against mistakes that are far more expensive to fix once construction starts. One high-end interior studio using real-time rendering reported cutting overall project-delivery time by 50%, largely because faster visual feedback meant fewer stalled decisions and fewer late-stage changes. That's the real ROI: rendering catches expensive mistakes while they're still cheap to fix.
At firms like Design in Rhythm, rendering isn't billed as an isolated line item. It's bundled into the end-to-end design and procurement process, so clients get an accurate preview without a surprise add-on fee later.
The Design in Rhythm Difference: Renderings You Can Actually Trust
Here's the accuracy problem we flagged earlier: most renderings look great until installation day, when the "similar" furniture turns out to be unavailable, discontinued, or simply not what was pictured.
Design in Rhythm's process closes that gap by design. Design in Rhythm sources and confirms every product, from furniture to finishes to fixtures, before creating a single rendering. What a client approves on screen is the exact item arriving on-site, not a stand-in from a generic asset library.
That's possible because of a decade-plus network of exclusive vendors, artisans, and custom furniture makers, providing access to:
- Premium furniture and artisan-crafted pieces unavailable through mainstream retail
- Custom furniture built to commercial-grade standards with residential comfort
- Curated lighting, rugs, and finishing details

Clients also work with a single point of contact from kickoff through final walkthrough, across markets including Los Angeles, Santa Barbara, Boston, Las Vegas, Washington DC, and New Jersey.
That continuity matters most in the handoff from rendering to installation. The same person overseeing your 3D visual is the one making sure the installed space matches it exactly.
Frequently Asked Questions
What is interior design rendering?
Interior design rendering is a realistic digital image showing a proposed space's layout, materials, furniture, and lighting before construction or installation begins. It's used to align clients and designers on the final look before committing budget.
How much do interior designers charge for renderings?
Pricing depends on space size, complexity, and revision rounds, generally ranging from $600 to $2,500 per still image. Some firms, including Design in Rhythm, bundle rendering into full-service design pricing rather than billing it separately.
What are rendering techniques in interior design?
Main techniques include 2D concept sketches, 3D photorealistic renders, VR walkthroughs, 3D floor plans or dollhouse views, and animated walkthroughs. Choice depends on project stage, budget, and how much realism or interactivity is needed.
How long does it take to receive a finished rendering?
Residential interior renderings typically take around 10 working days, while larger hospitality or commercial projects run 2 to 3 weeks due to added rooms and detail. Rush delivery is often available for an additional fee.
Can I request changes after seeing my rendering?
Yes. Most design agreements include a set number of revision rounds before final delivery, though the exact number varies by firm and contract. Always confirm this detail before signing.
Is rendering only useful for new builds, or can it help with remodels too?
Rendering works just as well for remodels and renovations as it does for new builds. It lets homeowners preview exactly how updated finishes, layouts, and furniture will look before any demolition starts.