The real payoff isn't the pretty image. It's fewer revisions, faster sign-offs, and procurement that matches what was actually approved. This article looks at why 3D visualization changes outcomes on real projects, residential, hospitality, and commercial alike, not just how the renderings look on a screen.
Key Takeaways
- Renderings reveal exact layouts, materials, and lighting before you order anything.
- Clients approve faster when reacting to a realistic model, not a mood board.
- Digital testing catches spacing and scale issues before they become costly change orders.
- Pre-sourced materials mean the rendering is a true preview, not a concept sketch.
What Is 3D Visualisation in Interior Design
What Is 3D Visualization in Interior Design
Put simply: 3D visualization is building a digital version of a room and applying real textures, lighting, and furnishings so you can see it before anything gets built or purchased.
It shows up across a wide range of project types:
- Residential remodels and full home builds
- Boutique hotels and hospitality lobbies
- Restaurants and bars
- Multifamily model units used for leasing and marketing
- Retail buildouts and commercial common areas
Autodesk describes this kind of 3D interior rendering as software-based visualization that communicates layouts and design elements with realistic textures, colors, and lighting, letting clients see the final result before it exists. That's the whole point. It's a decision-making tool that helps confirm design choices before committing budget.
3D visualization works like insurance for your project: it de-risks choices around layout, materials, and lighting before real money moves.
Key Advantages of 3D Visualisation
Key Advantages of 3D Visualization
These advantages aren't abstract creative benefits. They're tied to what firms and homeowners actually track: how fast a design gets approved, how many things go wrong on-site, and whether the budget holds.
Advantage 1: It Closes the Gap Between Concept and Reality
Traditional design leaned on 2D floor plans, fabric swatches, and mood boards. Clients had to imagine the final result. Photorealistic rendering removes that guesswork by showing exact wall colors, flooring, fabric textures, and furniture pieces in context.
What this fixes: the "I imagined it differently" moment that triggers rework after installation. When a client sees the actual material combination before it's ordered, there's nothing left to misread.
Practitioners interviewed by Architectural Digest describe convincing renderings as the difference between a client saying "I can't see it" and giving a confident yes. That shift in confidence is the entire value proposition.
This affects revision count, approval time, and client satisfaction most directly, particularly on high-stakes projects like boutique hotels or full home remodels, where reversing a wrong material call after installation is expensive and slow.
One Design in Rhythm client, Royce P., put it bluntly: having a rendering of her apartment before construction began was "a huge relief" given how particular she was about the details. That's the gap closing in real time.
Advantage 2: It Speeds Up Decision-Making and Approvals
Uncertainty stalls projects. When clients can't picture the outcome, they hesitate, request more options, or delay sign-off entirely. A shared 3D model gives everyone (client, architect, contractor, developer) the same reference point instead of five different interpretations of a sketch.
Why this matters on multi-stakeholder builds: developer-backed hospitality projects and commercial spaces often need agreement from several parties at once. A single rendering removes the back-and-forth of "what did you picture?"
The National Kitchen & Bath Association notes that photorealistic renderings help keep clients moving through the decision process, rather than stalling on abstract material selections. Fewer stalls mean projects stay on schedule toward installation.
Project timeline, approval rounds, and stakeholder alignment all improve here, especially on developer-backed hotel builds or commercial spaces that need quick, unified agreement across multiple parties.
Advantage 3: It Prevents Costly Errors Before Procurement and Construction
A layout that looks fine on a 2D floor plan can feel cramped or oddly scaled once it's modeled in three dimensions. Testing furniture placement and material combinations digitally surfaces these problems before an order is placed or a contractor picks up a tool.
That timing matters enormously. Catching a clearance issue in a rendering costs nothing. Catching it after installation means re-ordering, re-labor, and a schedule that slips.
Industry-wide data backs up how expensive miscommunication gets once work has started. A survey of nearly 600 construction leaders found that poor data and miscommunication caused 52% of global rework, estimated at $280 billion in 2018 alone. Interior projects aren't immune to that math.
Product return and replacement rates, change-order costs, and budget variance are what's at stake, especially for custom furniture, tight budgets, and compressed timelines, where there's no room to absorb rework.
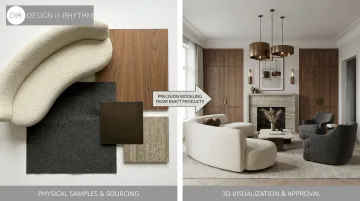
This is where sourcing before rendering becomes a genuine advantage rather than a nice-to-have. At Design in Rhythm, every product is sourced from the trade network before a rendering is built, so what a client approves is the exact item being ordered, not a stand-in that might not be available later.
What Happens When 3D Visualisation Is Missing or Ignored
Skip the visualisation step, and projects tend to drift into inconsistent territory fast. Every stakeholder pictures the space differently when all they have is a sketch or a verbal description.
Common failure points look like this:
- Wrong measurements discovered only after furniture arrives
- Mismatched finishes that looked fine on a swatch but clash in the actual room
- Furniture that doesn't fit the intended space or traffic flow
- Late-stage changes that push back timelines and blow up budgets
Without a visual reference to catch these issues early, teams end up reacting instead of planning. That means change orders after the fact instead of adjustments on a screen, where they cost nothing to make.
A rendering works as the checkpoint that catches these problems while they're still cheap to fix, well before they reach the job site.
How to Get the Most Value from 3D Visualisation
How to Get the Most Value from 3D Visualization
A rendering only delivers full value when the materials shown are real and available. A polished image built on generic stock 3D assets can create the exact disconnect it's supposed to solve, since the furniture in the picture might not be the furniture you can actually buy.
The fix is sequencing. Design in Rhythm sources every product from its trade network before a single rendering is created. That means the visualization a client approves represents the exact materials, furniture, and finishes that will arrive on-site.
Value compounds further when visualization connects directly into procurement and logistics:
- Sourcing happens first, locking in real, purchasable products before any image gets built.
- The same team that built the rendering coordinates purchasing, tracking, and delivery sequencing after approval.
- Staging follows a set order, with larger elements like millwork arriving before furniture and finishing details.
- Installation is matched intentionally against the approved rendering, piece by piece.
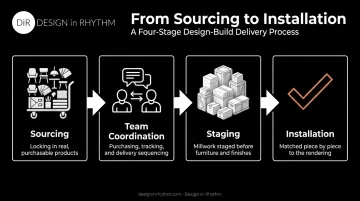
That continuity, one team from concept through final walkthrough, removes the handoff points where things typically go wrong.
One more habit worth adopting: treat visualization as an ongoing checkpoint rather than a single presentation. Revisiting the model at the concept stage, during material selection, and before the final walkthrough keeps everyone aligned instead of discovering misalignment at the worst possible time.
Conclusion
3D visualization's biggest value comes down to control. It replaces guesswork and gut feeling with faster decisions, clearer direction, and a firmer grip on budget.
That value multiplies when renderings are backed by real, sourced materials instead of generic stock assets. It's the same standard that Design in Rhythm builds into every project, ensuring clients get exactly what they see. A rendering built this way stops being a preview and starts functioning as a blueprint you can actually trust.
Used continuously, not as a one-off deliverable, 3D visualization becomes one of the most practical tools available for keeping high-stakes residential and hospitality projects on budget, on schedule, and true to what was actually approved.
Frequently Asked Questions
What is interior design visualisation?
It's the process of creating a realistic digital model of a space, layout, materials, lighting, and furniture, before construction or purchasing begins. It lets you see the outcome instead of imagining it.
How much do interior design renderings cost?
Cost varies by detail level and project size, from single-room renders to full multi-room photorealistic packages. Pricing is tied to scope rather than a flat rate, so specifics are best discussed during a consultation.
How long does it take to create a 3D rendering for a room?
Turnaround depends on complexity and how many revisions are needed. A single, well-defined room typically takes a matter of days once the materials and layout have been finalized.
What software do designers use for 3D visualisation?
Common tools include SketchUp and 3ds Max for modeling, plus V-Ray and Lumion for photorealistic rendering. The software matters less than whether the materials modeled are real, sourceable products rather than placeholders.
Can 3D visualisation be used for small projects, not just large renovations?
Yes. It works just as well for a single room or a small update. Smaller scopes often deliver more precision since every detail is fully visible in the render.
Does 3D visualisation guarantee the final space will match the rendering exactly?
Only if the rendering was built using actual sourced products. That's why firms that lock in materials before rendering, rather than using generic stock visuals, deliver results that match far more closely.