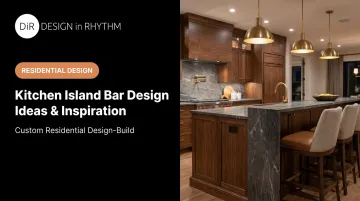
But designing one is trickier than it looks. Many homeowners get stuck weighing counter height against bar height, freestanding islands against peninsulas, and waterfall edges against a simpler overhang. Common challenges include mismatched stool heights, awkward traffic flow, and pendant lights hung at the wrong distance from the countertop.
This guide breaks down the island bar types worth considering, the height standards that actually matter, real design inspiration, and the planning mistakes that trip up even well-intentioned DIY renovations.
Key Takeaways
- Counter height (36 inches) suits food prep; bar height (42 inches) suits open-concept entertaining.
- Waterfall edges and contrasting island colors rank among 2024's top-requested design features.
- Overhangs need at least 12 inches, though 16-18 inches gives guests real knee room.
- Traffic aisles require 42-48 inches to avoid kitchen bottlenecks.
- Coordinating plumbing, electrical, and cabinetry early prevents costly mid-project changes.
What Is a Kitchen Island Bar? Exploring the Different Types
A kitchen island bar is a freestanding counter that does double duty: food prep and storage on one side, extended seating on the other. That distinguishes it from a plain island, which skips seating entirely, and from a peninsula, which connects to existing cabinetry rather than standing on its own.
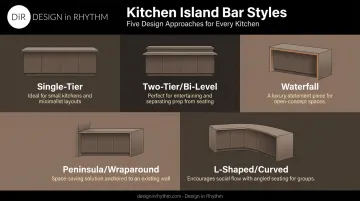
Single-Tier vs. Two-Tier (Bi-Level) Islands
Single-tier islands keep the prep counter and bar seating at one continuous height. The look is streamlined and modern, and it works especially well in open-concept homes where the island needs to visually connect the kitchen to the living space.
Two-tier (bi-level) islands raise the seating section above the work surface. This hides prep mess, cutting boards, dirty dishes, from guests seated at the bar. It's a popular choice for households that entertain often and want a cleaner sightline from the living room.
Waterfall Islands
A waterfall island lets the countertop material wrap down the sides all the way to the floor, rather than stopping at the edge. Designers frequently pair this with a bar-height overhang for seating, creating what Architectural Digest's waterfall countertop guide describes as a sculptural, high-end statement piece. It's one of the more dramatic ways to make an island feel custom rather than off-the-shelf.
Peninsula & Wraparound Bars
A peninsula (or wraparound bar) connects to existing cabinetry or a wall on one or two sides. It's the go-to alternative for smaller kitchens that can't fit a freestanding island.
The trade-offs are worth understanding:
| Feature | Freestanding Islands | Peninsulas/Wraparound Bars |
|---|---|---|
| Counter space | More | Less |
| Storage | More | Less |
| Floor space needed | More | Less |
| Design flexibility | Higher — accessible from all sides | Lower — attached on one or two sides |
| Cost | Higher | Lower |
L-Shaped and Curved Island Bars
L-shaped or curved bar islands help frame awkward or irregular room shapes. They also allow seating on multiple sides at once, which is handy for larger households or anyone who wants more than four barstools without stretching an island to an unwieldy length.
How High Should a Kitchen Island Bar Be?
The short answer: standard counter height is 36 inches, and bar height is 42 inches. Both can accommodate seating, but the right pick depends on how the island gets used day to day, according to NKBA's Kitchen Planning Guidelines.
Standard Counter Height (36 Inches)
This height suits households with young children or anyone with mobility concerns. It's also the smarter choice when the island includes a sink or cooktop, since prep work at 36 inches is safer and more comfortable than reaching across a raised bar surface.
Bar Height (42 Inches)
Bar height works best in open floor plans. It creates a subtle visual break between the kitchen and adjoining living or dining space without fully closing the room off. That distinction matters for anyone who wants openness without feeling like they're cooking in the living room.
Matching Stool Height & Overhang Clearance
Stool height must match counter height:
- 24-inch counter stools pair with 36-inch counters
- 30-inch bar stools pair with 42-inch bars
Overhang matters just as much. Aim for a minimum of 12 inches of countertop overhang for knee clearance, though many designers push for 16-18 inches when space allows.
Lighting height needs adjustment too. A bar-height island sits closer to hanging fixtures, so raise pendants slightly compared to a standard-height counter to keep them out of sightlines.
Kitchen Island Bar Design Ideas & Style Inspiration
Once the functional decisions are settled, the fun part starts: turning a working counter into a showpiece.
Color, Cabinetry & Contrast
Painting the island a contrasting color from the surrounding cabinetry is one of the simplest ways to make a designer statement. Two-tone kitchens have surged in popularity, and Houzz's 2024 Kitchen Trends Study found blue and green are now the top contrasting island colors homeowners choose.
Countertop Materials & Waterfall Edges
| Material | Durability | Maintenance | Typical Cost |
|---|---|---|---|
| Quartz | Nonporous, heat-sensitive | No sealing needed | $50-$100/sq. ft. |
| Marble | Etches from acids | Regular sealing | $55-$100/sq. ft. |
| Butcher block | Scratches, dents easily | Oil every 6 weeks | $25-$100/sq. ft. |
Waterfall edges, where the countertop material wraps seamlessly down the sides of the island, turn any of these materials into a sculptural focal point rather than just a work surface.
Access to trade-exclusive stone slabs, ones not sitting on a mainstream retailer's shelf, can elevate a design well beyond what's available off the rack. This is where working with a firm that has built vendor relationships over years, rather than shopping alone, tends to pay off.
Lighting That Sets the Mood
Statement pendant lighting over the bar does double duty: it lights the workspace and anchors the room's focal point. Coordinate fixture finish and color with the island's overall palette rather than treating lighting as an afterthought.
Seating Arrangements & Bar Stool Selection
Vary stool material, color, or texture to add visual interest instead of matching everything perfectly. Just as important: choose stools that tuck fully under the counter overhang when not in use, keeping the space feeling open rather than cluttered.
Layout, Traffic Flow & Storage Considerations
Traffic flow gets overlooked more than almost any other planning detail. Aisles need 42-48 inches of clearance, and anywhere someone walks behind a seated guest requires at least 44 inches, per National Kitchen and Bath Association (NKBA) guidelines. Skimp here and the island becomes a bottleneck instead of a hub.
Storage underneath deserves equal thought:
- Open shelving shows off cookbooks or serving pieces but collects clutter fast
- Closed cabinetry hides mess but adds cost
- Built-ins like trash pull-outs or wine storage maximize a footprint that's often wasted
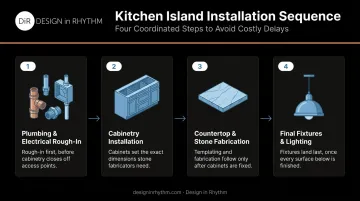
Storage isn't the only infrastructure decision to lock in early. Plumbing and electrical needs for a sink, cooktop, or outlets must be planned before cabinetry or countertops are finalized, a detail that trips up more renovations than any other. Changing your mind after the countertop is cut is an expensive lesson.
Avoiding Common Mistakes: Why Professional Design Matters
Most island bar problems trace back to a handful of avoidable mistakes:
- Choosing a height that clashes with existing pendant lighting
- Insufficient overhang, leaving guests with nowhere to put their knees
- Mismatched materials sourced from different vendors who never saw each other's samples side by side
There's also the coordination problem. Managing a plumber, an electrician, a cabinetry vendor, and a stone fabricator independently, each on their own timeline, is where most projects go sideways. Late deliveries, damaged goods, and trades pointing fingers at each other are common outcomes, not rare exceptions.
This is the gap Design in Rhythm was built to close. Rather than approving a rough concept and hoping the final installation matches, the firm sources every material and finish before creating the photorealistic 3D rendering.
What a client sees in that rendering, down to the stone slab and stool fabric, is exactly what shows up on-site. That's possible because design, procurement, and logistics sit under one roof instead of being split across separate parties. Design in Rhythm's team draws on more than a decade of exclusive vendor and artisan relationships to sequence every shipment.
Cabinetry never arrives before the plumbing is roughed in, and nothing ships until the space is ready for it. For a project with as many moving parts as a kitchen island bar, that kind of coordination removes most of the stress before it ever starts.
Frequently Asked Questions
How high should a bar island be?
Standard counter height is 36 inches, and bar height is 42 inches, with your choice depending on whether the island is used more for food prep or for seating guests.
What are the different types of island bars?
The main types are single-tier, two-tier (bi-level), waterfall, peninsula/wraparound, and L-shaped or curved designs. Each suits a different kitchen layout and entertaining style.
What is the difference between a kitchen island and a peninsula bar?
An island is freestanding and accessible from all sides. A peninsula bar attaches to existing cabinetry or a wall on one end, making it more space-efficient but less flexible.
How much overhang should a kitchen island bar have for seating?
Plan for at least 12 inches of overhang for basic knee clearance, though 16-18 inches is more comfortable. Confirm exact measurements against your chosen stool's depth.
What is the standard width for a kitchen island bar?
Budget roughly 24 inches of counter width per diner, so a four-seat island needs about 96 inches. Add 42-48 inches of clearance on all sides for walkways.
Is a two-tier or single-level island better for entertaining?
Two-tier islands hide prep mess from guests seated at the raised bar. Single-level islands offer a more seamless, modern look but keep cooking clutter visible.