The challenge most restaurant owners face isn't lack of inspiration — it's knowing where to start. Should you chase trends? Pick a style? Hire someone? This guide covers the foundational strategy behind restaurant interior design, the most enduring styles, the core elements that shape how guests feel, and practical rules you can apply to any space.
Key Takeaways
- Design should be brand-first — your concept, cuisine, and target guest drive every decision
- Lighting, seating, and surfaces are the three highest-impact levers in any restaurant space
- The 60-30-10 color rule (per ASID) gives you a reliable structure for bold choices without visual chaos
- Small restaurants can feel spacious with the right color palette, mirror placement, and vertical décor
- Memorable interiors are built around a story, not assembled from a style checklist
Start with Strategy: Define Your Concept Before Decorating
The most common restaurant design mistake is choosing aesthetics before establishing a concept. "I like industrial" is not a design brief. "I want guests to feel energized and social the moment they walk in" is.
Build Your Design Brief First
Before selecting a single finish or fixture, define four things:
- Target guest — Who are they, and what do they expect from this experience?
- Cuisine and price point — A $14 lunch counter and a $180 tasting menu demand completely different environments
- Emotional experience — What should guests feel? Celebratory, cozy, energized, sophisticated?
- Brand personality in three words — These become your filter for every design decision
How Concept Translates to Visual Language
Your brief should make aesthetic choices obvious, not arbitrary. A few examples:
- A rustic farm-to-table concept calls for warm wood tones, imperfect textures, handmade ceramics, and muted earth tones
- A modern omakase counter demands restraint, precision, negative space, and materials that recede so the food becomes the focal point
- A Las Vegas upscale bar — like Design in Rhythm's St Felix project — translates its "sophisticated yet playful" brand identity into crimson patterned wallpaper, a purple-lit bar back, eclectic seating zones, and a bold "Sin City" wall installation. Every physical choice flows directly from a pre-established experiential concept
The Guest Journey Matters Too
Think beyond the dining room. Every touchpoint should feel deliberate and connected:
- Entrance — sets the first impression before a guest sits down
- Host stand — signals service tone immediately
- Bar — often the visual anchor; should align with the dining floor's language
- Dining floor — where concept and comfort converge
- Restrooms — a detail most owners overlook, guests never do
A modern bar paired with a rustic dining room and a neon restroom reads as unplanned — because it is.
This strategic foundation is what separates a designed space from a decorated one. Operators who skip the concepting phase often find themselves mid-construction making reactive decisions — which is where budgets expand and brand identity gets diluted.
Popular Restaurant Interior Design Styles
Most restaurant interiors follow a core set of design languages that have proven staying power. Knowing which one fits your concept helps you communicate a clear direction to your designer or contractor — and avoid costly mid-project pivots.
Modern & Minimalist
Clean sightlines, limited ornamentation, a restrained palette of whites, warm grays, and black accents — minimalist interiors work especially well for fine dining, upscale casual, and chef-driven concepts where the food is meant to be the visual focal point.
The risk: without texture and warmth, minimalist spaces read as cold. Counter this with:
- Warm bulbs (2700K color temperature)
- Natural wood grain on one or two surfaces
- Handmade ceramics and linen upholstery as tactile counterweights
Industrial & Urban Loft
Exposed brick, raw concrete, metal pendant lighting, open ductwork, and reclaimed wood define the industrial aesthetic. It suits casual dining, craft cocktail bars, and fast-casual concepts in urban markets. To prevent the space from feeling harsh, layer in softer materials:
- Velvet seating or leather banquettes
- Hanging greenery or potted plants
- Textile accents (linen cushions, woven pendants)
Rustic, Farmhouse & Biophilic
Rustic and farmhouse design favors natural wood, earthy neutrals, and vintage details. Its contemporary evolution — biophilic design — brings living plants, natural stone, water features, and organic forms into the dining environment. A 2025 study of restaurant guests at a luxury hospitality property found that natural lighting and greenery or water features both scored above 4.5 out of 5 on guest revisit likelihood — making a strong case for investing in natural elements.
Fine Dining, Art Deco & Speakeasy
These three styles share one thing: they reward investment in material quality and craftsmanship.
- Fine dining favors marble, brass, rich upholstery, chandelier lighting, and gallery-quality art
- Art Deco adds geometric pattern, bold lines, and glamour
- Speakeasy-inspired spaces use dark paneling, moody lighting, vintage mirrors, and intimate booth seating
These styles reward custom procurement and artisan finishes. Material quality is where these interiors succeed or fail.
The Core Design Elements That Shape Guest Experience
Style sets the direction. These five elements determine how guests actually feel inside the space.
Lighting: The Highest-Impact Single Tool
Lighting controls mood more than any other element. Every restaurant space needs three layers:
- Ambient — General illumination that sets the overall brightness level
- Task — Functional light over tables and work surfaces (guests need to read menus)
- Accent — Highlights focal points: the bar back, artwork, or an architectural feature
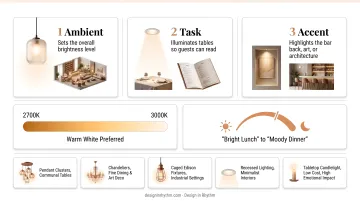
Warm white light (2700–3000K) is almost universally preferred in dining contexts — it flatters food and faces. Dimmability matters too: the ability to shift from bright lunch service to a moody dinner atmosphere is a practical necessity, not a luxury.
Fixture choices also function as design statements:
- Pendant clusters over communal tables
- Chandeliers in fine dining or Art Deco spaces
- Caged Edison fixtures in industrial settings
- Recessed or concealed lighting in minimalist interiors
Don't overlook tabletop candlelight — low cost, high emotional impact.
Seating, Layout & Traffic Flow
Lighting sets the mood. Seating determines whether guests stay — and whether you make money while they do.
Seating decisions affect both the guest experience and revenue per square foot. The main types each serve a distinct purpose:
| Seating Type | Best For |
|---|---|
| Banquettes | Efficient use of wall space; comfortable for groups |
| Booths | Intimacy; consistently a guest favorite |
| Communal tables | Solo diners, convivial energy, flexible group sizing |
| Bar seating | Maximizes counter and window space |
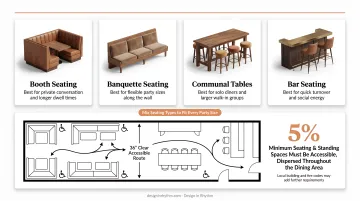
Mixing seating types allows you to accommodate parties of all sizes. On layout: ADA standards require at least 5% of seating and standing spaces to be accessible and dispersed throughout the dining area, with accessible routes generally maintained at 36 inches clear. Local building and fire codes may add further requirements.
Walls, Floors & Surfaces
Once seating and flow are resolved, surfaces become the decision that ties everything together. The right material palette makes a space feel intentional; mismatched choices make it feel assembled from different projects.
Wall treatments to consider:
- Accent walls vs. full-room treatment (accent is lower risk; full-room is more immersive)
- Statement wallpaper or murals for high visual impact
- Texture through brick, paneling, tile, or limewash paint
Flooring carries equal weight — both visually and under ADA and safety codes:
- Hardwood and patterned tile contribute to the aesthetic; concrete and carpet affect acoustics
- All commercial flooring should meet ANSI A326.3-2021 slip resistance classifications for your specific use case
- Prioritize durability and cleanability — beautiful materials that can't withstand daily service are a costly mistake
Small Restaurant Interior Design Ideas That Actually Work
A small footprint creates constraints — but also opportunities for intimacy and character that larger spaces struggle to achieve.
Make the Space Feel Larger
- Light, warm neutrals on walls and ceilings open up the room visually
- Mirrors on key walls reflect light and create the perception of greater depth
- Vertical elements — gallery walls, hanging plants, tall shelving — draw the eye up and free the floor
Flexible Seating for Small Footprints
- Wall-mounted banquettes eliminate the footprint of chair legs, fitting more covers per linear foot
- Compact bistro tables that pair together or stand alone depending on the party
- Bar-height counter seating along windows handles solo diners without sacrificing prime table real estate
Address Acoustics Early
Sound bounces aggressively in small, hard-surfaced spaces — and research shows that noise above 65.8 dB(A) breaks down guests' willingness to linger. Acoustic solutions that also contribute to the design aesthetic include:
- Upholstered seating and fabric curtains
- Cork or wood ceiling treatments
- Acoustic panel art (functions as wall décor and sound absorption)
Design Rules Every Restaurant Owner Should Know
Three proven frameworks help restaurant owners make confident design decisions — without needing a designer on call for every choice.
The 60-30-10 Color Rule
Documented by the American Society of Interior Designers (ASID), this rule divides a room's color composition into three tiers:
- 60% — Dominant neutral (walls, flooring, large furniture)
- 30% — Secondary color or material (upholstery, cabinetry, banquettes)
- 10% — Bold accent (lighting fixtures, decorative objects, art)
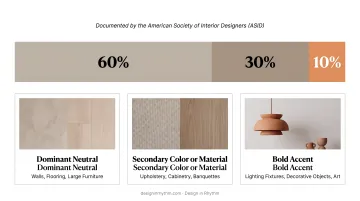
This is a reliable calibration tool when making paint, upholstery, and décor choices without a designer.
The 70/30 Material Ratio
The primary material, color, or finish covers 70% of the space; the remaining 30% provides contrast or accent. A practical example:
- 70%: Warm oak across floors, furniture, and paneling
- 30%: Black metal fixtures, white plaster walls, and leather seating
This ratio creates visual cohesion without monotony. Note that it's a widely used editorial convention in interior design, not a codified professional standard.
The 3-5-7 Grouping Rule
Decorative objects grouped in odd numbers feel more natural and visually interesting than even-numbered arrangements. Applied to restaurants:
- Three pendant lights over a bar
- Five framed prints in a gallery wall arrangement
- Seven botanical specimens in a biophilic installation
This applies to table styling, shelf displays, and accent vignettes throughout the space.
When to Hire a Professional Restaurant Interior Designer
Design rules and inspiration boards are useful starting points. But the stakes in a commercial restaurant build-out are high — mistakes in space planning, material specification, or furniture procurement are expensive to reverse and impossible to hide.
What a Professional Brings
A designer with hospitality-specific experience contributes:
- Knowledge of commercial-grade materials and what holds up in high-traffic service environments
- Understanding of ADA compliance, building codes, and kitchen-to-dining flow
- Access to trade-only vendors, artisan fabricators, and custom furniture makers unavailable through mainstream retail
- The ability to produce photorealistic renderings before any procurement begins — so you see exactly what you're approving
What to Look For
When evaluating design firms for a restaurant project, prioritize:
- A hospitality-specific portfolio — residential work doesn't translate to the operational realities of a restaurant
- A discovery process that asks questions before making suggestions, not after
- Renderings built from sourced products, not mood boards or approximations
- One team managing procurement and installation — vendor coordination mid-build is where most projects unravel
A firm that checks all four boxes is rare. Design in Rhythm is one example: they source every product before generating renderings, so clients approve a precise representation of the finished space rather than a conceptual approximation. Their team then manages procurement, logistics, warehousing, and installation as a single coordinated unit. For restaurant owners, that structure closes the gap between what gets approved and what actually shows up on-site.
Frequently Asked Questions
How do you design the interior of a restaurant?
Define the concept, target guest, and emotional experience first — then work through space planning, style, materials, furniture, and lighting in sequence. A designer with hospitality-specific experience will manage these phases efficiently and help you avoid costly specification errors.
What interior design is best for small restaurants?
Light, neutral color palettes visually expand the space; flexible and wall-mounted seating maximizes covers; mirrors on key walls reflect light and depth; and vertical décor — gallery walls, hanging plants — draws the eye up without competing for limited floor space.
What is the 70/30 rule in interior design?
The 70/30 convention suggests that 70% of a space is covered by a dominant material, color, or finish, with 30% reserved for contrast or accent. It's not a codified professional standard, but it's a reliable starting framework for visual cohesion.
What is the 3-5-7 rule in interior design?
Decorative objects grouped in odd numbers — 3, 5, or 7 — feel more natural and visually interesting than even-numbered arrangements. Apply it to pendant groupings, gallery walls, and shelf displays throughout your restaurant.
How much does restaurant interior design typically cost?
Construction costs for a full restaurant build typically run $134 to $220 per sq. ft. based on national benchmarks for a 5,000 sq. ft. space. Design fees and FF&E procurement add to that total — exact figures depend on your market, scope, and finish level.
What makes a restaurant interior design truly memorable?
Memorable interiors are rooted in a clear, authentic story — every decision supports a coherent guest experience rather than chasing trends. Consistency from the entry through the dining room, bar, and restrooms is what separates a designed space from a decorated one.