Introduction
Picture a rooftop bar at golden hour: skyline glowing behind the bar, string lights just starting to flicker on, glasses clinking over a low hum of conversation. It's the image every rooftop concept chases in 2026.
The demand is real. According to OpenTable's 2025 outdoor dining report, 62% of Gen Z diners now prefer rooftop bars over other outdoor-dining formats, and 55% of Americans choose outdoor seating whenever weather allows.
Here's the problem: most rooftops still lean on the same three moves. String lights. A row of succulents. A generic lounge sofa from a catalog. None of that tells your guests who you are.
This guide covers the design elements every rooftop needs, the themes defining 2026, furniture that actually survives weather exposure, the mistakes that quietly bleed revenue, and when it's time to bring in a design partner who's done this before.
Key Takeaways
- Unobstructed views, weatherproofing, and brand storytelling matter more than decor trends
- 2026 favors biophilic and "warm minimalism" over cold industrial looks
- Furniture material choices and structural load planning are the costliest oversights
- An integrated design-procurement partner reduces rooftop-specific risks
Core Design Elements Every Rooftop Restaurant Needs
Maximizing Views & Layout
Your view is the most expensive thing on the roof. Design around it, not against it.
- Orient primary seating toward the strongest sightline, whether that's a skyline, water, or mountains
- Swap solid parapet walls for glass or cable railings wherever code allows, so the view stays visible from every seat, not just the front row
- Zone the space into distinct areas: a bar, a lounge, and a dining section, each with its own energy but a shared visual language
Before any of that gets built, loop in a structural engineer. Roofs weren't built to hold furniture, planters, and a packed guest count on top of existing HVAC equipment. That conversation needs to happen at the concept stage, not after furniture is ordered.
Weatherproofing for Year-Round Revenue
A rooftop that closes every time it drizzles is leaving money on the table. Weather-exposed patios have paid for this before: Bryant Park Grill in New York saw sales drop 12% over a single three-month stretch after rain and snow left its outdoor seats empty for days, according to Restaurant Business.
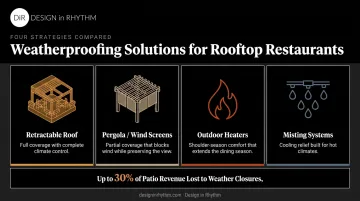
Options worth budgeting for:
- Retractable roofs with integrated heating and cooling, which let venues like San Diego's RoofTop600 operate through changing weather
- Pergolas and wind screens for lighter partial coverage
- Outdoor heaters for shoulder-season comfort
- Misting systems for hot climates
Flooring matters too. Composite decking and sealed pavers resist UV fading and moisture damage far better than untreated wood, and pedestal-set pavers let water drain properly to the roof's existing drainage system.
Lighting That Extends the Mood From Day to Night
Rooftop lighting has to do two jobs: work in bright daylight and shift into something intimate after dark.
A layered approach handles both:
- String lights for overall warmth and texture
- Wall sconces or low-level fixtures for wayfinding without glare
- Uplighting on greenery to add depth after sunset
- Dimmable systems that transition gradually as the sky darkens
Exterior electrical work almost always triggers permit review, so confirm code requirements with your electrician before installation, not during it.
Greenery & Natural Elements
Plants on a rooftop serve a functional purpose beyond decoration.
Vertical gardens and planter walls pull double duty on an exposed roof:
- Buffering wind gusts that would otherwise scatter napkins and knock over glassware
- Blocking sightlines from neighboring buildings and rooftop decks nearby
- Adding color and texture that shifts with the seasons
Pair dense hedging with cozy seating nooks, and you get private, intimate zones without pouring a single foundation for permanent walls.
Bar Placement & Guest Flow
Design in Rhythm's approach to bar design centers on one idea: the bar is the room's anchor, and everything else orbits it. That philosophy shaped Tribute's long white bar counter in Hollywood, positioned so guests could watch the bartending process while staying out of the service path.
On a rooftop, that means:
- Placing a central show bar where it's visible from most seating
- Keeping a clear, direct service path so bartenders and servers aren't cutting through guest traffic during peak hours
- Positioning the bar within sightline of the entrance, so it sets the tone the moment guests step off the elevator
Trending Rooftop Restaurant Design Themes for 2026
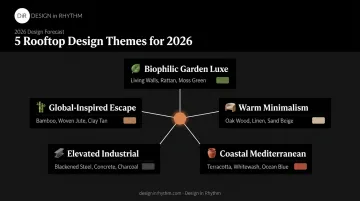
Five design directions are reshaping rooftop dining spaces heading into 2026, each offering a distinct way to elevate the guest experience.
Biophilic Garden Luxe
Dense, layered planting paired with natural wood tones and a small water feature creates a lush, sustainability-forward escape. It signals intention rather than an afterthought landscaping budget.
Warm Minimalism
Stark, cold minimalism is fading fast. Hospitality Design's 2025 trend coverage points to a shift toward "quiet luxury" built on refined simplicity rather than visual excess. Wimberly Interiors puts it bluntly: "gone are the days of stark minimalism."
What this looks like on a rooftop:
- Neutral palettes with warm undertones instead of cold whites and grays
- Curved, sculptural furniture rather than sharp geometric lines
- Textured stone bar fronts and layered materials like linen and wool
Coastal Mediterranean
Terracotta tones, whitewashed textures, and olive or citrus greenery create a relaxed, seaside-escape feel. Lantern-style lighting finishes the look without needing an ocean view to sell the fantasy.
Elevated Industrial
Raw metal and concrete stay, but rattan textures, soft fabrics, and statement pendant lighting soften the edge. This keeps the moody, urban feel without turning the space cold.
Global-Inspired Escape
Bamboo accents, bold color blocking, and tropical touches give guests a mini-vacation without leaving the city. This matters more than it seems: 35% of U.S. consumers say design and ambiance directly shape their connection to a restaurant, per SevenRooms' 2025 data report. Even more telling, 94% of frequent diners say they're likely to share their meal when dining out. A visually distinct rooftop earns free marketing every time someone posts from it.
Furniture & Seating That Withstand the Elements
Rooftop furniture takes a beating from sun, rain, and wind that indoor pieces never face. Material choice determines whether it lasts three seasons or ten. Design in Rhythm's procurement team vets each material's weather rating before specifying it for a rooftop build.
| Material | Strengths | Watch For |
|---|---|---|
| Teak | Naturally oil-rich, weathers to an attractive silver-gray patina | Grain may rise or develop hairline cracks in humid climates |
| Powder-coated aluminum | Lightweight, corrosion-resistant | Salt and chloride buildup near coastal or pool areas can degrade the finish |
| Synthetic wicker | Built for weather exposure, holds up across seasons | Needs gentle cleaning, not abrasive tools |
Beyond materials, mix seating types and heights across the space:
- Lounge sofas for evening dwell time
- Bar-height stools for quick drinks and solo guests
- Communal tables for groups and daytime crowds
For cushions, solution-dyed and quick-dry fabrics resist fading and mildew far longer than standard upholstery. This upgrade pays for itself within a single summer season.
Rooftop Design Mistakes That Cost You Guests
Three mistakes show up again and again on rooftop projects, and all three are expensive to fix after the fact.
- Ignoring wind load and structural capacity. Furniture, planters, and built-ins all add weight and wind resistance a roof wasn't necessarily designed for. Bring in a structural engineer before anything gets finalized, not after it's delivered.
- Overcrowding the layout. Too much furniture packed into too little space kills sightlines and chokes guest flow. A rooftop that feels cramped undercuts the exact view you're paying a premium to showcase.
- Skipping the weatherproofing plan. Sequoia in Washington, D.C. lost 18% of sales as rain repeatedly emptied its 500 patio seats, Restaurant Business reported. A rooftop with no weather contingency is a seasonal gamble, not a year-round investment.
Why Partner With a Boutique Hospitality Design Firm for Your Rooftop Project
Rooftop projects carry a layer of complexity that ground-floor restaurants simply don't have. Structural load review, exterior permitting, weatherproof material sourcing, and vendor coordination all stack on top of the usual design decisions. Piecing that together with separate contractors invites the kind of chaos that causes projects to fall apart during the final stretch.
That complexity is exactly why a single, dedicated design team matters more on rooftop builds than almost anywhere else.
Design in Rhythm approaches every hospitality project, rooftop or otherwise, through a discovery process built to surface a restaurant's authentic story before any design work starts. That same discovery process shaped the layered lounge, dining, and bar zones at St Felix in Las Vegas, where each area had its own personality but read as one cohesive brand experience.
What that looks like in practice:
- Photorealistic 3D renderings built from products that are already sourced, so what you approve is exactly what arrives on-site
- An exclusive vendor and artisan network built over a decade, giving access to weatherproof materials and custom pieces outside typical retail options
- A single point of contact, Procurement & Logistics Manager David Chen, overseeing every shipment and installation sequence so owners aren't chasing vendors themselves
With a decade of hospitality design work across Los Angeles, Santa Barbara, Boston, Las Vegas, Washington DC, and New Jersey, Design in Rhythm has seen where rooftop projects typically go sideways. If you're planning one, start a discovery conversation before you finalize a single furniture order.
Frequently Asked Questions
What is a rooftop restaurant, and how is its design different from an indoor restaurant?
A rooftop restaurant is an open-air dining venue built on top of a building, designed around views, weather exposure, and structural constraints indoor spaces don't face. Layout, materials, and lighting all have to account for sun, wind, and rain.
How much does it typically cost to design and build a rooftop restaurant?
Costs vary widely based on structural upgrades, weatherproofing systems, and furniture quality, and there's no reliable universal benchmark. A professional consultation is the most accurate way to budget for your specific site and vision.
How can I weatherproof my rooftop restaurant for year-round use?
Core solutions include retractable roofs, outdoor heaters, misting systems for hot climates, and wind screens or pergolas for partial coverage. Combining two or three of these extends usable months.
What furniture materials hold up best against sun, rain, and wind?
Teak, powder-coated aluminum, and synthetic wicker are the top-performing options for rooftop exposure. Each has trade-offs, so match the material to your climate and maintenance capacity.
What structural or permit considerations should I know before starting a rooftop restaurant design project?
Get a structural load assessment before finalizing furniture, planters, or bar builds, since roofs weren't necessarily designed for guest occupancy. Check local permitting requirements early, as occupied rooftops are typically a regulated use.
Why should I hire a professional designer for a rooftop restaurant project instead of doing it myself?
An integrated design-procurement team catches structural, sourcing, and logistics risks before they become expensive on-site problems. It also ensures the finished space matches the vision you approved exactly.