Many owners wait too long to renovate. Outdated décor, clunky layouts, tired lighting, and slipping guest engagement are the usual warning signs. Industry guidance from restaurant construction firm RSVC suggests major renovations every 5 to 10 years, though wear, rebranding, or shifting market expectations can push that timeline up.
This guide covers the planning fundamentals first, then walks through 10 renovation ideas, from structural fixes most owners overlook to the design details that actually change how a space feels.
Key Takeaways
- Fix plumbing, HVAC, and electrical issues before touching finishes or furniture
- Budget and timeline vary by scope, so build in a buffer for surprises
- Lighting, layout, and sound shape guest perception without a full gut renovation
- An integrated design-procurement team cuts the risk of budget overruns and mismatched results
Plan Before You Renovate
Every successful renovation starts with a clear goal, not just a vague sense that "the space needs work." Are you fixing a layout problem, repositioning your brand, or chasing a design refresh? The answer changes your entire scope.
Set Your Budget and Timeline
Dining-area design work alone runs $120 to $300 or more per square foot, according to QSR Magazine, and that figure climbs fast once kitchen equipment, structural changes, or code upgrades enter the picture.
Build in a buffer for hidden issues like water damage, outdated wiring, or accessibility retrofits. You'll find something once walls open up—you almost always do.
Timelines swing widely by scope. D56 Construction reports that full-scale restaurant renovations typically take 6 to 12 weeks, depending on kitchen complexity and permitting. Schedule around your slowest season whenever possible. A renovation during your peak weeks costs you more than the contractor invoice.
Pre-Construction Checklist
Before anyone breaks ground, confirm:
- Permits for structural, plumbing, and electrical work (requirements vary by city and county)
- ADA compliance review for seating, routes, and restroom access
- A staff and customer communication plan so regulars know what's coming
- A finalized design direction that stays true to your brand instead of chasing trends
Partnering with an integrated design-build firm like Design in Rhythm keeps budget, timeline, and design vision aligned from day one.
10 Restaurant Renovation Ideas: Structural & Layout Transformations
1. Fix Critical Infrastructure First
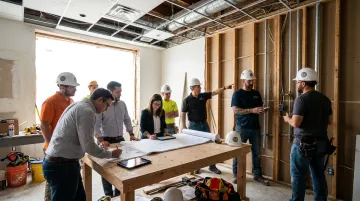
Cosmetic upgrades mean nothing if the walk-in fails or the HVAC can't keep pace with a packed dining room. Deferred maintenance on plumbing, ventilation, and electrical systems tends to surface at the worst possible moment, usually mid-service on a Saturday night.
Resolve these systems before selecting a single tile or fabric swatch. This is also where an integrated design-build process pays off. Design in Rhythm coordinates with contractors and trades from day one, so design intent stays intact once walls and ceilings open up instead of forcing costly compromises later.
2. Rethink Your Dining Layout & Seating Flow
Layout affects two people at once: your staff and your guests. Optimize sightlines from the host stand to the kitchen, bar, and restrooms, and keep aisles wide enough to meet ADA accessible-route standards.
Mixing seating types also matters more than owners expect. At St Felix Las Vegas, a Design in Rhythm project, the layout combined plush bench seating, communal wooden tables, bar stools, and a tufted sofa across distinct zones, creating what the project team described as "an inviting environment for social gatherings while maintaining a cohesive design narrative." One space, several dining occasions.
3. Elevate Your Facade & Entrance
Your storefront makes a decision for guests before they ever open the door. Bold signage, clean windows, and exterior lighting signal what's inside and give passersby a reason to stop.
Focus on:
- Legible, well-lit signage visible from the street or sidewalk
- Windows that offer a glimpse of the energy inside without full exposure
- Entrance lighting that feels warm, not clinical
4. Design a Statement Bar Area
A well-designed bar multiplies its value: extra seating, a natural waiting area, and a built-in path to higher beverage sales. Position it centrally with clear sightlines to the room, and expand the draft or cocktail display so it becomes a destination guests seek out.
A few details separate a bar guests notice from one they photograph:
- Marbled or stone-topped surfaces that catch accent lighting
- Warm, focused lighting on bottles and glassware rather than overhead glare
- Stools spaced for real elbow room, not just headcount
5. Expand with Patio or Outdoor Seating
Outdoor seating adds capacity without adding square footage to your lease. Retractable roofing, heaters, and weatherproof covers extend usability well beyond peak summer months, turning a fair-weather patio into a shoulder-season revenue driver.
The key word is managed. A patio only pays off if it's staffed, heated, and covered enough to stay usable through shoulder seasons.
10 Restaurant Renovation Ideas: Design, Ambiance & Experience Upgrades
6. Curate Lighting for Mood and Function
Lighting does more work than almost any other design element, and it's often the cheapest fix relative to its impact. Lighting works across three layers:
- Ambient lighting sets the overall mood
- Task lighting supports work zones like the bar or host stand
- Accent lighting highlights art, architecture, or signature pieces
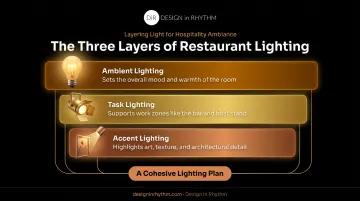
Dimmable fixtures let one dining room shift from a bright, efficient lunch service to a moodier evening atmosphere without touching a single wall.
7. Bring in Biophilic Elements & Greenery
Natural elements soften hard commercial surfaces and give a space warmth that laminate and stainless steel can't. Options scale with budget:
- Small-scale: potted plants, herb shelves near the bar, hanging greenery
- Mid-scale: a feature wall of mixed foliage near the entrance
- Larger investment: a full living wall as a design centerpiece
Even a modest amount of greenery changes how a room reads to guests walking in for the first time.
8. Refresh Materials, Furniture & Color Palette
Generic trend-chasing looks dated within a year or two. A cohesive palette rooted in your actual brand identity holds up over time. At St Felix, that meant crimson patterned wallpaper, marbled bar tops, and striking purple accent lighting behind the bar, choices built around the venue's nightlife-forward personality rather than a passing aesthetic trend.
Durability matters just as much as looks. Commercial-grade fabrics and finishes need to survive daily service, not just a photoshoot.
9. Design an Intentional Soundscape
Sound is the renovation lever most owners forget entirely. Curated background music, acoustic treatment, and zoned audio systems shape pacing and energy just as much as lighting does. A dining room that's too loud rushes guests out; one that's too quiet feels sterile.
Multi-zone speaker setups let a bar run at a higher energy level than an adjacent dining room, all within the same renovation.
This idea sits close to home for us. Our founder built his design philosophy around the belief that every space needs rhythm and a distinct voice, a perspective shaped by his background as a musician before he became a designer.
10. Showcase Local Art & Culture
Generic hotel-lobby art doesn't give guests anything to talk about. Local artwork does. St Felix leaned into this with a large-scale wall installation referencing its Las Vegas identity, giving the space a cultural anchor that felt specific rather than interchangeable.
Local art also builds goodwill within the community and gives guests something worth photographing and sharing, which is free marketing every time it happens.
Why Partner with an Integrated Design Team for Your Renovation
DIY-managed renovations tend to fall apart in the same places: juggling multiple vendors, absorbing contractor delays, and discovering that the final build doesn't match the rendering everyone approved. Each handoff between designer, contractor, and supplier is a chance for something to get lost.
An integrated model removes those handoffs. At Design in Rhythm, that starts with a discovery process, what we call the Dream Phase, built around one principle: listen first, design second. We ask about daily operations, traffic patterns, and service flow before proposing a single material.
From there:
- Every product is sourced before renderings are built, so the 3D visuals show real furniture and finishes, not concept art
- Procurement and logistics run as one operation, with every order tracked from purchase to delivery
- A single point of contact manages the entire pipeline, from initial concept through final installation
That same integration extends to sourcing. Design in Rhythm has spent over a decade working on restaurant, bar, and boutique hotel projects like St Felix Las Vegas, building an exclusive network of vendors, artisans, and custom furniture makers. That access keeps a rendering and a finished space looking like the same room.
Plan a Reopening That Builds Buzz
A renovation deserves a launch that matches the effort behind it. Start teasing progress on social media weeks before completion, sharing glimpses of new lighting, materials, or layout changes as they come together.
Once that online anticipation builds, host a soft opening for regulars and friends before the full public relaunch. It surfaces small issues (a table too close to a walkway, a light that's too bright) while the stakes are still low.
For the public reopening:
- Run limited-time promotions tied directly to new design elements
- Give staff talking points about what changed and why
- Collect guest feedback in the following weeks to fine-tune anything that isn't quite right yet
Frequently Asked Questions
How much does it cost to renovate a restaurant?
Restaurant renovation costs typically run $120 to $300 or more per square foot for design work. Total cost depends heavily on your scope and location, plus whether the space was previously a restaurant.
How long does a restaurant renovation take?
Full-scale renovations generally take 6 to 12 weeks, depending on kitchen complexity and structural changes, plus permitting requirements. Lighter cosmetic refreshes can move faster, but the exact timeline still depends on your scope.
How often should you renovate a restaurant?
Most restaurants need major renovation work every 5 to 10 years. Heavy foot traffic or a rebrand can accelerate that timeline, especially as market expectations shift.
Can I keep my restaurant open during the renovation?
Phased renovations or takeout-only operations often allow partial continuity. Full remodels involving major structural or kitchen work typically require closing.
What should I renovate first in a restaurant?
Address plumbing, HVAC, and electrical systems before any aesthetic upgrades. Cosmetic work built on top of failing infrastructure rarely holds up.
Do I need a permit to renovate a restaurant?
Most structural, electrical, and plumbing changes require permits, and requirements vary by city and county. Check with your local building department early in the planning process.