Introduction
If you're renovating a studio, one-bedroom, or compact condo, you already know decorating alone can't solve every challenge. Layout constraints, storage shortages, and awkward flow demand structural thinking, not just a fresh coat of paint.
You may struggle with knowing which walls are load-bearing, where to splurge versus save, and how to avoid furniture that overwhelms the room. These decisions matter more when every square foot counts.
This guide walks through planning your renovation, space-saving design strategies, visual tricks that expand a room, room-specific tips for kitchens and bathrooms, and the mistakes that trip up even well-intentioned homeowners.
Key Takeaways
- Audit layout and structural feasibility before buying furniture or scheduling demo
- Multifunctional furniture and vertical storage maximize value per dollar
- Color, mirrors, and layered lighting expand visual space without added footage
- Skipping storage planning or DIY contractor coordination leads to costly rework later
Start With a Strategic Renovation Plan
Before touching a single wall, audit your existing layout. Walk through the space and note underused corners, awkward niches, and structural elements: load-bearing walls, plumbing stacks, and electrical runs that determine what's actually possible.
Skipping this step is how homeowners end up mid-renovation discovering a "simple" wall removal requires an engineered beam and a permit.
Assess Layout and Structural Feasibility
Not every open-concept dream is achievable without significant cost. Before assuming you can remove or widen a wall:
- Get a professional walk-through before demo begins, since only a licensed contractor or structural engineer can reliably identify load-bearing walls
- Budget for engineered support if a wall is load-bearing: removing one without proper support can crack walls, floors, and ceilings, per This Old House
- Pull permits early: local building departments typically require approval before structural work starts
For calibration, the average U.S. studio apartment reached 457 square feet in 2024, up from 444 square feet the year prior, according to RentCafe's national apartment size data. If your unit falls below that benchmark, plan for tighter clearances and prioritize built-ins over freestanding furniture.
Set a Realistic Renovation Budget
Small-apartment renovation costs vary enormously depending on scope. A cosmetic refresh (paint, fixtures, lighting) costs far less than a full renovation involving custom millwork and layout changes.
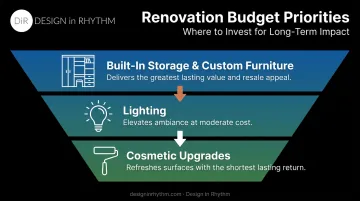
Rather than chasing a single average figure, allocate your budget by impact:
- Built-in storage and custom furniture solve the space problem permanently, and they're the hardest element to add later
- Lighting transforms how a small room feels through layering, often for less than a full layout change
- Cosmetic upgrades like paint, hardware, and finishes come last, since they're easiest to update after the fact
Know When to Bring in a Professional Designer
Full-scale renovations involving custom furniture, built-ins, or multiple trades benefit from a structured design process. Design in Rhythm's discovery process starts with a walkthrough of the existing space, then moves into lifestyle questions: who uses the space, what the daily rhythm looks like, and whether pets or high-traffic zones are a factor. Design decisions come only after those questions are answered.
From there, clients receive photorealistic renderings built from products that have already been sourced. That distinction matters in a small footprint: what you approve in the rendering is exactly what arrives on-site, reducing the guesswork that leads to expensive mid-construction changes.
Space-Saving Furniture & Storage Solutions
In a small apartment, every piece of furniture should earn its square footage twice over. A coffee table that's only a coffee table is a missed opportunity.
Choose Multifunctional Furniture
Dual-purpose furniture eliminates the need for separate pieces entirely:
- Sofa beds replace a guest room with a fold-out mattress
- Drop-leaf or extendable dining tables expand for guests and shrink for daily use
- Storage ottomans double as seating and a place to hide blankets or remotes
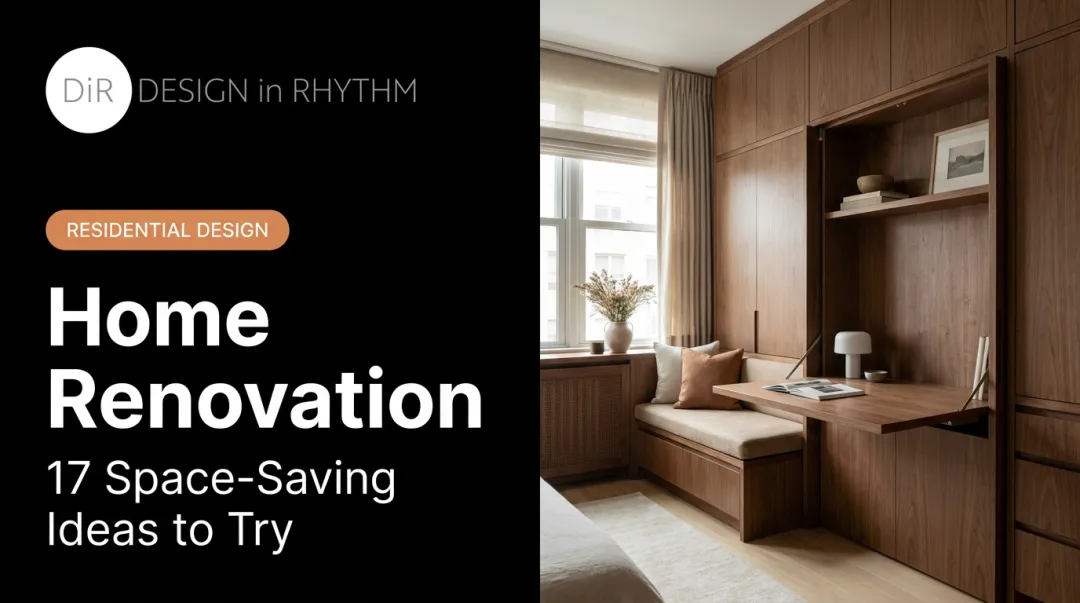
Murphy beds deserve special attention during a renovation. Building one directly into custom millwork beats adding a bulky standalone unit later, and it can pair with a desk, shelving, or fold-down wall art.
Dwell's Murphy bed feature documents this approach in apartments ranging from 140 to 850 square feet.
Maximize Vertical and Hidden Storage
Floors are prime real estate in a small apartment. Keep them clear by sending storage upward:
- Floor-to-ceiling shelving and tall built-in cabinetry draw the eye up and free floor space
- Wall-mounted storage keeps everyday clutter off counters and sightlines
- Full-height, wall-to-wall built-in wardrobes hide clutter better than open clothing racks, according to Architectural Digest's small-space storage guide
Some storage solutions are only possible during a renovation, not through decorating alone. Under-stair storage, recessed wall niches, and closets carved into unused wall depth all require construction access to build correctly.
Build in Custom Storage During Construction
This is the phase to think ambitiously about hidden storage:
- Storage compartments beneath window seats
- Pull-out drawers inside kitchen islands
- Room dividers with built-in shelving on one or both sides
- Toe-kick drawers tucked beneath lower kitchen cabinets
Once walls are closed up and finishes are set, these opportunities disappear. If you're planning custom built-ins, this is the moment to finalize dimensions with your designer or contractor.
Design Tricks That Make Small Spaces Feel Larger
Beyond layout and furniture, visual choices shape how spacious a room feels — sometimes more than the square footage itself.
Use Light, Color, and Mirrors to Expand the Space
Light, monochromatic palettes and reflective finishes bounce light around a room instead of absorbing it. Pearl or satin sheens on walls, in particular, reflect more light than flat paint and can make a room feel more open.
That doesn't mean going fully neutral. Bold colors work well in small doses:
- One accent wall
- A statement art piece
- Colorful textiles or ceramics
Mirrors extend this effect by amplifying whatever light already exists in the room. Place a few in varying sizes (not just one large piece) near windows to reflect natural light and exterior views deeper into the space.
Pair mirrors with layered lighting:
- Ambient lighting for overall illumination
- Task lighting for reading nooks or kitchen counters
- Accent lighting to highlight open areas and downplay cramped corners

Zone and Position Furniture Without Adding Walls
Open floor plans need visual boundaries without sacrificing square footage. Large area rugs are the simplest solution: they define zones and anchor furniture groupings within a single room. As a rule, extend a rug at least 8 inches beyond the furniture it anchors to avoid a cramped look.
Low bookshelves and curtains work the same way, separating sleeping, living, and working zones without a permanent wall.
Furniture placement relative to windows matters just as much in a small apartment. Position seating or workspaces near natural light, and push beds or storage into darker interior corners. This keeps the brightest, most livable part of the room working hardest for you.
Room-by-Room Renovation Ideas for Small Apartments
Kitchens, bathrooms, and bedrooms each carry renovation considerations that go beyond general decorating advice, since these often involve plumbing, appliance clearances, and fixture placement.
Small Kitchen Renovation Ideas
Kitchens face the tightest space constraints of any room, since plumbing lines and appliance clearances dictate what's even possible in the layout.
- Galley layouts with parallel counters maximize efficient workflow in a narrow footprint
- Ceiling-height cabinets use vertical space that's otherwise wasted above eye level
- 24-inch refrigerators or slim French-door models reduce appliance clearance without sacrificing capacity
- Slim pull-out pantries tuck into gaps as narrow as 6 inches beside cabinetry
Small Bathroom Renovation Ideas
Fixture placement makes or breaks a small bathroom, since a few reclaimed inches of floor space can change how the entire room reads.
- Wall-mounted vanities and sinks preserve visible floor area, making the room feel larger
- Corner sinks work in tight layouts where a standard vanity won't fit
- Pocket doors eliminate the swing radius of a standard door, freeing up floor space that hinged doors waste
- Wall-mounted toilets with concealed tanks can save roughly 9 inches of floor depth
Small Bedroom Renovation Ideas
- Low platform beds preserve visual height and keep the room from feeling boxed in
- Built-in nightstands or shelving eliminate the need for separate bedside furniture
- Closet reconfigurations (think floor-to-ceiling shelving instead of a single hanging rod) can double usable storage in the same footprint
Common Small Apartment Renovation Mistakes to Avoid
Even well-planned renovations go sideways over a handful of predictable mistakes.
- Oversized furniture: A sofa that fits a spacious showroom can swallow a small living room whole. Measure clearances first; a few well-chosen larger pieces beat a room crammed with undersized ones.
- Underestimated storage: Storage left out of the initial plan gets added later as freestanding units, costing more and eating the floor space you were trying to save.
- No project manager: Coordinating multiple contractors yourself invites mismatched finishes, missed deliveries, and delays that stack up fast in a space with limited staging room.
Design in Rhythm eliminates that last risk by handling procurement and logistics end-to-end. The team warehouses and inspects products off-site, then stages deliveries in sequence so nothing arrives before the space is ready for it. What's approved in the rendering is what shows up on installation day.

Frequently Asked Questions
How much does a small apartment renovation typically cost?
Costs vary widely by scope — a cosmetic refresh costs far less than a full renovation with custom built-ins. Get quotes based on your specific project; per-square-foot averages usually reflect whole-house renovations, not apartments.
Should I remove interior walls to open up a small apartment?
It depends entirely on whether the wall is load-bearing. A structural assessment from a licensed engineer or contractor is essential before any demo, since removing support without proper replacement can damage the surrounding structure.
What's the best flooring choice for a small apartment renovation?
Light-toned flooring reflects more light and helps a room feel open. Laying flooring diagonally is also a proven trick for making a narrow room appear wider.
How can I make my small apartment feel bigger after renovation?
Combine light, reflective color palettes with mirrors and layered lighting, then strip back visual clutter. None of these add square footage, but together they change how spacious the room feels.
Is it worth hiring an interior designer for a small apartment renovation?
Yes, especially in tight footprints where every inch and custom detail matters. Professional space planning and photorealistic renderings help you commit to layout and built-in decisions with confidence before construction begins.
What are the best storage solutions for a small apartment renovation?
Built-in vertical storage, under-bed drawers, and multifunctional furniture like storage ottomans or sofa beds top the list. These solutions are far easier to build in during construction than to retrofit afterward.