
Introduction
A renovation can transform how your home looks, feels, and functions, but that transformation starts with a plan, not a demo hammer.
Most budget overruns, missed deadlines, and renovation regrets don't come from the construction itself. They come from skipping the planning phase. In fact, 39% of homeowners who renovated in 2023 exceeded their initial budget, often because of unexpectedly expensive products, pricier material choices, or complexity they didn't see coming.
This guide walks through the difference between a renovation, remodel, and restoration, plus the exact steps to plan and prepare. You'll also learn what you need before demolition day, common mistakes to sidestep, and when it makes sense to bring in professional help.
Key Takeaways
- A renovation refreshes a space; a remodel changes its layout, function, and budget
- Locking in scope, budget, and design before permits avoids costly surprises
- Skipping design and sourcing is the biggest driver of cost creep and delays
- An integrated design-build team beats scattered vendors for full-home renovations
Renovation vs. Remodel vs. Restoration: Know What You're Actually Planning
Before you request a single quote, figure out which category your project actually falls into. Each one carries a different price tag, timeline, and permit burden.
What Counts as a Renovation
A renovation updates or refreshes a space while keeping its existing structure and layout intact. Think new paint, refinished floors, refaced cabinets, updated fixtures, or swapped-out appliances. The bones of the room stay put - you're changing how it looks, not how it works.
What Counts as a Remodel
A remodel changes a room's layout, purpose, or structure. Moving walls, adding square footage, rerouting plumbing, or rewiring electrical systems all push a project into remodel territory. That's why remodels typically cost more, take longer, and require more permits than a straightforward renovation.
What Counts as a Restoration
Restoration means returning a home to its original condition or a specific historical period, generally using original or replica materials. This approach is most common with older or heritage properties, where the goal is authenticity rather than modernization.
| Project Type | What Changes | Relative Cost & Time | Permit Complexity |
|---|---|---|---|
| Renovation | Finishes, fixtures, appearance | Lower cost, shorter timeline | Rarely needed for cosmetic work |
| Remodel | Layout, structure, systems | Higher cost, longer timeline | Usually required for structural/electrical/plumbing |
| Restoration | Historical accuracy, period materials | Varies widely by scope | Often requires historic-review approval |
Quick self-diagnosis: Ask yourself one question: am I changing what this room does, or just how it looks?
If it's the latter, you're planning a renovation. If you're moving a wall, adding a bathroom, or rerouting plumbing, you're now in remodel territory, and your budget and timeline expectations need to shift accordingly.
How to Plan and Prepare for a House Renovation: Step-by-Step
Once you know which type of project you're tackling, the real planning work begins. Here's the sequence that keeps costs and timelines under control.
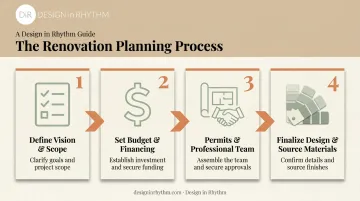
Step 1: Define Your Vision, Needs, and Scope
Walk through your home room by room and separate your must-haves from your nice-to-haves. Don't skip this - vague scope is the number one reason quotes come back wildly different from each other.
- List pain points in each room (poor lighting, cramped storage, outdated layout)
- Research design inspiration and settle on a style direction before requesting any quotes
- Flag anything structural, electrical, or plumbing-related you notice during the walkthrough
- Note current square footage and traffic flow to guide any layout changes
This last point matters more than most homeowners realize. If your "simple renovation" walkthrough turns up outdated wiring or a wall you'd need to move for better flow, you're now looking at a remodel, and your budget needs to reflect that shift before you go any further.
Step 2: Set a Realistic Budget and Secure Financing
Median renovation spend in 2024 landed around $20,000, though full remodels and higher-end finishes push well beyond that ceiling. Use that figure as a sanity check, not a target - your specific scope will determine your real number.
Build in a contingency fund no matter what. Architectural Digest recommends setting aside 10% to 20% of your renovation budget for surprises like hidden water damage or outdated wiring behind the walls.
For financing, match the tool to the project:
- Cash savings - best for cosmetic updates and smaller renovations with a defined scope
- HELOC - a revolving credit line secured by home equity, useful for larger remodels but comes with variable rates
- Renovation loan (like FHA 203(k) or HomeStyle) - built specifically for combining purchase or refinance with rehab costs on larger remodels
Step 3: Get Permits and Assemble Your Professional Team
Contact your local building department to confirm which permits apply to your scope. Structural, electrical, and plumbing changes almost always require sign-off; purely cosmetic work often doesn't. Rules vary block by block, so never assume.
When it's time to hire, vet contractors and designers carefully:
- Confirm licensing and insurance before signing anything
- Ask for references and photos from past, comparable projects
- Clarify upfront who's responsible for pulling which permits
Here's where most homeowners lose time they didn't budget for: coordinating a designer, a contractor, and a handful of vendors who've never worked together. Every miscommunication becomes a delay. An integrated team, like Design in Rhythm's model where one point of contact manages design, procurement, and logistics together, removes that friction entirely on full home remodels.
Step 4: Finalize Designs, Source Materials, and Build a Timeline
Lock in every material and product selection before demolition starts. Mid-project changes are the single most common cause of delays, because swapping a tile or fixture after ordering means waiting on a new shipment while your contractor sits idle.
Build your timeline around material lead times, not just labor days:
- Custom or imported materials can add weeks to months versus in-stock retail options
- Shipping delays compound quickly when multiple vendors are involved
- Confirm exactly what's arriving on-site matches your approved design plans before installation day
- Keep a backup selection ready for any item with an uncertain lead time
This is precisely the gap Design in Rhythm's process is built to close. The firm sources and confirms every product before creating photorealistic renderings, so the design a client approves reflects the actual furniture and finishes headed to their home, not an approximation that might not match once it arrives.
Key Factors That Affect Your Renovation Timeline and Budget
Even with a solid plan, a handful of variables consistently swing both cost and duration.
- Scope creep: Mid-project additions—an extra outlet, a light fixture upgrade—seem small, but each one resets material orders and labor schedules, quickly inflating your budget.
- Home age and condition: Older homes often hide issues like outdated wiring or water damage until walls open up—exactly why your contingency fund exists.
- Material and product lead times: Custom cabinetry, imported tile, or made-to-order furniture can add weeks to months compared with in-stock retail alternatives
None of these factors are entirely avoidable, but they're all manageable with the contingency budget and realistic timeline you built in Steps 2 and 4.
Common Mistakes to Avoid When Planning Your Renovation
Most renovation regrets trace back to one of a handful of avoidable errors:
- Starting demolition before finalizing design selections - this forces rushed, costlier decisions once the walls are already open
- Skipping the contingency fund - underestimating your budget leaves no cushion for structural or system surprises
- Hiring contractors without confirming licensing, insurance, and permit responsibilities - sort this out before signing, not after a problem surfaces
- Choosing products without seeing them staged in the actual space - a sofa that looks perfect online can feel wildly out of scale in your actual living room
That last mistake is exactly why sourcing and visualization need to happen together, not separately. When every product is sourced before the rendering is built, what you see on screen matches exactly what arrives on-site. That match catches scale and finish problems while they're still cheap to fix.
DIY vs. Hiring a Professional Design Team: When Each Makes Sense
When DIY Makes Sense
Small cosmetic renovations are reasonable DIY territory. Painting a room, swapping cabinet hardware, and updating light fixtures don't demand a professional team — provided you're comfortable with basic tools and realistic about your own timeline.
When to Bring In a Professional Team
Full home remodels are a different story. Once you're dealing with layout changes, structural work, or multiple rooms at once, 90% of homeowners hire at least one professional rather than going it alone. Coordinating separate designers, contractors, and vendors at that scale eats time and invites miscommunication at every handoff.
A single integrated team changes that equation. Design in Rhythm's process sources and confirms every product before generating a single rendering, so what a homeowner approves on screen is exactly what shows up on-site. Combine that with one point of contact managing design, procurement, and installation, and the stress of chasing separate vendors disappears.
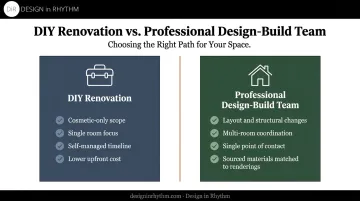
Signs it's time for a design-build team:
- Your project spans multiple rooms or structural changes
- You're already juggling several vendors or contractors
- You want exact finishes and furniture confirmed before committing
- Coordination is eating more time than the actual design work
If your project involves more than a weekend's worth of cosmetic touch-ups, it's worth at least a conversation with a design-build team before you start pulling quotes piecemeal.
Frequently Asked Questions
What does renovation mean?
Renovation means updating or refreshing a space's appearance and condition, such as new paint, flooring, or fixtures, without changing its structure or function. It's distinct from a remodel, which alters layout or purpose.
What is the difference between renovation and remodeling?
Renovation refreshes an existing space while keeping its structure the same. Remodeling changes the layout, structure, or purpose of a room, such as moving walls or rerouting plumbing, which typically means a bigger budget and timeline.
How much contingency should I budget for a home renovation?
Most experts recommend setting aside 10% to 20% of your total budget as contingency. Older homes especially tend to reveal unforeseen issues like outdated wiring or water damage once work begins.
Do I need permits for a house renovation?
It depends on scope. Cosmetic work like painting or refinishing floors rarely needs a permit, while structural, electrical, or plumbing changes usually do. Always confirm requirements with your local building department before starting.
How long does a full house renovation typically take?
Timelines vary based on scope and material lead times, with single-room projects often running two to four months from planning to completion. Whole-home renovations typically take six months to a year, depending on complexity and permitting requirements.
Should I move out during a renovation?
This comes down to project scope. Whole-home projects with heavy dust, noise, or utility disruptions often make moving out worthwhile, while single-room updates are usually manageable if you plan around the disruption.