The problem: with hundreds of table shapes, color palettes, and lighting styles circulating online, pulling together a cohesive look feels harder than picking a single trend. Many homeowners end up with a mismatched Pinterest board instead of a finished room.
This guide organizes 75 dining room ideas into four categories: tables and seating, lighting and walls, layout and storage, and the styling details defining 2026. Use it to shop, plan, and build a room with staying power.
Key Takeaways
- The dining room is 2026's biggest design comeback, blending formal elegance with everyday living
- Table shape, chair mix, and layered lighting matter more than chasing one trend
- Proportion guidelines like the 3-5-7 and 70/30 rules help any layout feel intentional
- Small updates, like a rug, sideboard, or statement ceiling, can transform a room without a full remodel
75 Dining Table, Chair & Seating Ideas to Anchor the Room
The table anchors the room, so start there before worrying about wallpaper or lighting.
Statement Dining Tables That Set the Tone
- Round pedestal tables: no corner legs means easier conversation flow and flexible seating for odd-numbered groups.
- Bold lacquer tables: black or colorful high-gloss finishes create instant modern contrast against neutral walls.
- Marble or stone-top tables: a glam focal point that reads as furniture and art at once.
- Sculptural acrylic or glass tables: nearly invisible bases let the room's architecture take center stage.
- Extendable tables: leaves add two to four seats for hosting without permanently sacrificing floor space.
- Mixed wood-tone tables: pairing a table in one species with chairs in another creates a collected, layered feel.
Creative Chair & Seating Arrangements
- Intentionally mismatched chairs: 2025 dining trend forecasts show designers steering clients away from matched sets toward curated, unique pieces.
- Benches: swap one or both sides of chairs for a bench to fit more guests in less space.
- Upholstered banquette seating: built-in comfort in a durable performance fabric that shrugs off spills.
- Curved or basket-weave metal chairs: soft silhouettes balance out an angular table.
- Vintage chairs with a new table: an easy way to add age and character without a full antique set.
- Slipcovered chairs: a softer, family-friendly finish that's easy to launder after every meal.
Choosing a Table Shape for Every Room
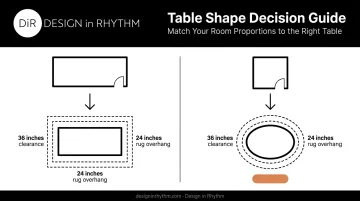
- Long, narrow tables for rectangular rooms follow the natural sightline instead of fighting it.
- Round or oval tables for square or small rooms improve traffic flow around tight corners.
- Proportional sizing: choose a table that echoes the room's overall shape rather than overwhelming or shrinking inside it.
- Rug pairing: extend the rug at least 24 inches beyond the table edge so pulled-out chairs stay on it.
- Clearance planning: leave a minimum of 36 inches of walking space around the table.
- Dual-purpose tables: a sturdy surface that doubles as a homework station or workspace between meals.
Getting these proportions right is hard to judge from a showroom floor. Design in Rhythm's team sources and custom-fabricates dining tables and chairs sized to fit each room exactly, so every piece works in the space before it's ever delivered.
75 Lighting, Color & Wall Ideas for Ambiance
Lighting and wall treatments shape a room's mood more than any single piece of furniture.
Layered Lighting That Transforms the Mood
- A statement chandelier: hanging the bottom roughly 30 inches above the tabletop anchors the room without blocking sightlines.
- Sculptural pendant lighting: unconventional shapes double as functional art over the table.
- Layered wall sconces: add ambient depth beyond a single overhead fixture.
- Dimmer switches: the cheapest way to shift a room from bright weeknight dinners to moody entertaining.
- Nature-inspired fixtures: tree-shaped or branch chandeliers bring an organic feel to a formal room.
- Skylights with solid timber ceilings: a favorite in additions, pairing daylight with warm overhead beams.
Wall Treatments & Color Stories
- A bold accent wall: one wall in deep color or pattern keeps the rest of the room grounded.
- Floral or chinoiserie wallpaper: hand-painted patterns wrap the room in old-world texture.
- Moody dark colors: deep chocolate, eggplant, or teal create an intimate, restaurant-like feel after dark.
- Earth-tone palettes: olive, taupe, and terracotta lend a calm, grounded atmosphere.
- Limewash or plaster finishes: hand-applied texture adds depth without a strong color commitment.
- Zoning wallpaper: a contrasting wall treatment visually separates a dining nook from an open kitchen.
Ceiling Details Worth the Upgrade
- Recessed wood paneling adds a warm, architectural detail overhead.
- Wallpapered "fifth walls" treat the ceiling like another wall for a dramatic jewel-box effect.
- Exposed original beams, left natural, add texture a painted ceiling can't replicate.
- Perimeter accent lighting highlights ceiling architecture without another fixture.
- Painted ceilings in a contrasting hue add unexpected color without repainting the whole room.
- Metallic or textured ceiling accents, like gold leaf or high-gloss paint, bounce light and add glamour.
75 Layout, Storage & Small-Space Dining Solutions
A beautiful table means little if guests can't push back their chairs. Layout comes before decor.
Smart Space Planning Fundamentals
According to Ethan Allen's dining table buying guide, leaving enough room to move is the first planning step, before anyone picks a finish.
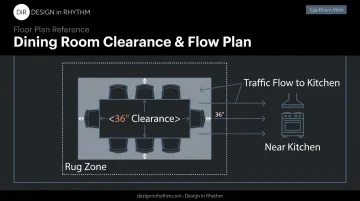
- 36 inches of clearance around the table for chairs and foot traffic.
- Proximity to the kitchen for easy serving and cleanup.
- Rug zoning to define a dining space inside an open-plan room.
- Broken-plan divisions use partial walls or glass panels to separate zones without fully closing them off.
- Open-arm, exposed-leg furniture keeps sightlines clear in smaller or shared rooms.
- Traffic-path planning maps how people will actually move before finalizing furniture placement.
Once traffic flow is settled, the next priority is storage that keeps everyday items handy without crowding the room.
Storage & Display Furniture
- An antique sideboard offers serving surface and storage in one piece.
- A hutch stores dishware and linens, often doubling as a display case.
- Built-in bookshelves as a bar serve a dual purpose for entertaining and everyday storage.
- Glass-front cabinets showcase dishware and glassware instead of hiding it away.
- Floating shelves offer a lighter, less bulky alternative to a full cabinet.
- A bar cart or built-in cooling drawer keeps entertaining supplies within reach of the table.
These storage pieces also come in space-saving versions, which matters most when square footage is tight.
Solutions for Small Dining Rooms
- Extendable tables adapt to guest count without permanently eating up floor space.
- Strategically placed mirrors bounce light and visually expand a compact room.
- Ceiling-mounted drapery, hung higher than the window, elongates the walls.
- A banquette nook built into a bay window adds seating that doesn't need floor clearance.
- Foldable or stackable chairs provide extra seating that tucks away when not in use.
- Light, neutral palettes keep a small room feeling open rather than boxed in.
75 Decor, Styling & 2026 Trend Ideas
What's Trending in Dining Rooms for 2026
House Beautiful's 2026 dining forecast reports designer interest in dark wood up 262% year over year, alongside a swing toward reflective ceilings and vintage lighting. Here's what's defining the look:
- Quiet luxury: tactile natural materials over anything flashy or logo-driven.
- Curated "fancy tablescapes": styled place settings treated as everyday decor, not just holiday displays.
- Wood-drenched, cabin-inspired warmth across table, floor, and trim alike.
- Antique-meets-modern mixing: a vintage table with contemporary chairs, or the reverse.
- Nature-informed sculptural lighting: organic, branch-like, or hand-shaped fixtures.
- Checkerboard or patterned flooring making a graphic comeback.
- Merged libraries or bars: dining rooms doing double duty as reading nooks or entertaining hubs.
- Moody jewel-toned palettes: emerald, sapphire, and burgundy walls or upholstery.
- Color drenching: walls, trim, and ceiling painted the same saturated hue.
- A move away from matched sets toward collected, one-of-a-kind furniture.
Key Design Rules Every Dining Room Should Follow
With a style direction chosen from the trends above, a few simple guidelines keep the room from feeling cluttered or thin.
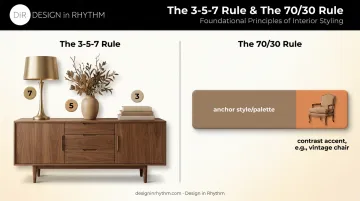
The 3-5-7 rule groups decor in odd numbers, three, five, or seven pieces at varying heights, on a sideboard or table so the arrangement feels layered instead of scattered.
The 70/30 rule suggests committing roughly 70% of a room to one anchor style or palette, letting the remaining 30% bring contrast, like a single vintage chair mixed into a modern room. Pair it with the 36-inch clearance guideline so the room reads intentional, not crowded.
Quick examples:
- Styling a sideboard: place a tall lamp, a mid-height vase with branches, and a stack of two books, three objects at three different heights.
- Arranging a full room: keep 70% of furniture in one wood tone or finish, then let a single mismatched chair or colorful rug carry the other 30%.
Tablescaping & Finishing Touches
Once the proportions and ratios above are in place, these finishing touches bring the table itself to life:
- Seasonal florals or branches as a centerpiece that changes with the time of year.
- Linen tablecloths for an instant refresh on a dated or damaged table.
- Mixed metallic flatware and glassware: brass, gold, and silver combined rather than matched.
- Oversized statement art in place of a full gallery wall.
- A hung tapestry for texture and to soften noise in a hard-surfaced room.
- Potted plants or greenery to fill empty corners.
- Candle displays for easy evening ambiance.
- Vintage china on open shelving, turning dishware into everyday display.
- Seasonal runners for a quick, low-cost table refresh.
- **A curated bar or beverage station** that sets the room up for hosting.
Bringing Your 2026 Dining Room Vision to Life
Inspiration is easy to find online. Combining 75 ideas into one cohesive, well-proportioned room without it feeling disjointed is where most DIY projects stall.
To close that gap, Design in Rhythm starts every residential project with a discovery process the team calls the Dream Phase. Instead of presenting a portfolio and asking clients to pick a style, designers walk the space and ask about daily rhythms. This uncovers what a client actually wants, often before the client can fully articulate it themselves.
From there, the team sources every product before creating a single rendering. On one recent Los Angeles project, that meant a client saw a photorealistic rendering before anything was ordered, not a rough approximation of what might arrive. The rendering showed the exact pieces destined for the room:
- A rectangular concrete dining table
- Transparent acrylic chairs
- Glass display cabinetry
That precision comes from over a decade of vendor and artisan relationships giving clients access to custom furniture and finishes unavailable through mainstream retailers. One integrated team then handles procurement, logistics, and installation from concept through the final walkthrough, so homeowners aren't chasing shipments or managing separate contractors.
For a dining room meant to anchor family dinners and holiday hosting alike, that continuity, from the first conversation to the last chair placed, turns 75 scattered ideas into one finished room.
Frequently Asked Questions
What are key interior design rules for a dining room (like the 3-5-7 and 70/30 rules)?
The 3-5-7 rule groups decor in odd numbers at varying heights so a sideboard or table vignette feels layered, not cluttered. The 70/30 rule dedicates roughly 70% of the room to one anchor style, leaving 30% for contrast.
What is the dining room style in 2026?
2026 favors quiet luxury: tactile natural materials, dark wood, and personalized tablescaping over strictly matched furniture sets. Designers are mixing antique and modern pieces rather than buying a uniform suite.
How many chairs should I have around my dining table?
Plan on 18 to 24 inches of table edge per person. A 62-inch table typically seats six, an 82-inch table seats eight, and a 112-inch table seats ten.
What is the ideal rug size for a dining room?
Choose a rug that extends at least 24 inches beyond every edge of the table so chairs stay on it even when pulled out. For round tables, size up roughly 48 inches larger in diameter than the tabletop.
Does dining room furniture need to match?
No. Designers are steering clients toward mismatched, collected looks, pairing vintage chairs with a new table or mixing wood tones, rather than uniform matching sets.
How can I make a small dining room feel bigger?
Use an oversized mirror to bounce light, hang drapery from ceiling height to elongate the walls, and choose furniture with exposed legs and a light, neutral palette to keep sightlines open.