Get this wrong and the fallout is real. Budgets get allocated to the wrong priorities. Timelines stretch. The finished space can end up feeling generic: walls and systems executed perfectly, but a story that never quite comes together.
Contractor markups alone typically run 10% to 20% of total project costs, so misunderstanding what that fee covers can throw off a budget before demo day even arrives. This guide breaks down exactly what each role handles, when you need one versus both, and how they work together on a successful build.
Key Takeaways
- General contractors manage the physical build: structure, permits, trades, and code compliance
- Interior designers manage the vision: space planning, materials, furnishings, lighting, and the story of a space
- The two roles overlap during construction, especially around electrical placement and built-ins, so early coordination prevents costly changes
- Many clients now choose integrated firms that manage design, procurement, and coordination end-to-end
General Contractor vs Interior Designer: Quick Comparison
Before getting into the details, here's how the two roles stack up side by side.
| Category | General Contractor | Interior Designer |
|---|---|---|
| Primary Focus | Structural execution: framing, electrical, plumbing, HVAC, permits | Space planning, material and furniture selection, lighting, overall aesthetic |
| Cost Structure | Line-item construction costs covering labor, materials, and subcontractor fees | Design fees plus product sourcing, often at trade-discounted rates unavailable directly to consumers |
| Deliverables | A completed, code-compliant structure: walls, floors, systems, and finishes installed to spec | Renderings, mood boards, furniture and finish selections, a fully styled final space |
| Decision-Making Role | Executes approved plans, flags feasibility, cost, or code issues | Defines the vision, guides layout, material, and furnishing decisions |
| When You Need Them | Any structural change, permit-required work, or new construction | Any project where finishes, furniture, layout, or overall guest/homeowner experience matters |
A GC answers "can we build it, and is it legal?" An interior designer answers "does it look, feel, and function the way it should?" Neither question is optional on a full remodel or a hospitality build-out, which is exactly why the roles often need to run in parallel rather than in sequence.
What Does a General Contractor Do?
A general contractor (GC) is the licensed professional responsible for managing the physical construction or renovation process, from pulling permits through final inspection. The GC is the single point of contact for the "build" side of a project, while the designer owns the "vision" side.
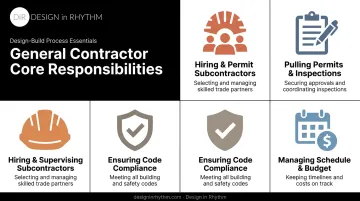
Core responsibilities include:
- Hiring and supervising subcontractors, including electricians, plumbers, framers, and other trades
- Pulling permits and coordinating inspections with the local building department
- Ensuring code compliance throughout every phase of construction
- Managing the schedule and budget, including sequencing trades so work doesn't stall
GCs typically build their fee into the total project cost rather than charging a separate design fee. Markups generally run 10% to 20% of total project cost, covering labor coordination, overhead, and the liability of managing a multi-trade job site.
Design-Build Blurs the Line, But Doesn't Erase It
Some GCs now offer design-build services, bundling construction with limited design input. That can work fine for straightforward projects. But a traditional GC focuses purely on execution (framing, systems, code), not on the furniture, finishes, or narrative that make a space feel finished. Confusing the two is one of the more common, and costlier, mistakes clients make early on.
Use Cases of General Contractors
A GC is required for:
- Structural renovations, including load-bearing wall removal
- Additions or ground-up new construction
- Any project requiring permits and inspections
- Commercial build-outs with new plumbing, electrical, or HVAC systems
Example: A restaurant build-out requiring a new commercial kitchen, complete with grease traps, dedicated electrical circuits, and ventilation hoods, needs a licensed GC pulling permits and coordinating trades. No amount of design vision changes that requirement.
What Does an Interior Designer Do?
An interior designer shapes how a space looks, feels, and functions, from layout and lighting to furniture, finishes, and the overall story a room tells. Where a GC answers "can we build it," a designer answers whether it will feel like the client's own space, not somebody else's taste.
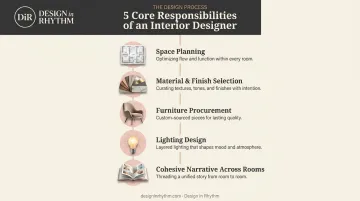
Core responsibilities include:
- Space planning — how rooms flow, how furniture fits, how guests or residents move through the space
- Material and finish selection — flooring, countertops, tile, hardware
- Furniture procurement — sourcing pieces that fit the layout, budget, and brand story
- Lighting design — fixture placement, ambiance, and functional task lighting
- Creating a cohesive narrative across every room, not isolated pretty corners
Design-Only vs. Full-Service Firms
Not every designer operates the same way. Design-only firms hand off plans and specifications, leaving clients to coordinate vendors and manage delivery themselves. Full-service firms manage everything end-to-end, from procurement through final installation.
Design in Rhythm falls into the second category. Rather than building renderings around placeholder furniture and sourcing later, the firm sources every product before renderings are finalized. What a client approves in a rendering is the exact material, fixture, and furniture piece that ships to the site, not an approximation.
That sequencing carries financial weight, too. Primary suite renovations recover 71% of project costs, and refinished hardwood floors recover as much as 152% of the investment, according to NAR's 2025 Remodeling Impact Report. The specific materials and finishes locked in during design directly shape those returns.
When You Need an Interior Designer
Interior designers are essential for:
- Full home remodels where layout and finishes shape daily life
- Boutique hotels, restaurants, and bars where the space shapes guest perception
- Any project where furniture, lighting, or overall experience is the point
Example: A boutique hotel lobby is designed to influence a guest's opinion of the entire property within seconds of walking in, long before they've seen a single room. Shaping that first impression is squarely a designer's responsibility.
Do You Need Both? How GCs and Interior Designers Work Together
Most full remodels, boutique hotel builds, and restaurant or bar projects need both roles working in tandem. One rarely substitutes for the other.
A simple rule of thumb:
- Hire a GC alone for structural repairs with no design changes, like a foundation fix or roof replacement
- Hire an ID alone for a cosmetic refresh with no structural work, such as new furniture or styling
- Hire both, or an integrated firm, for full remodels, new builds, or hospitality projects
Why Coordination Matters More Than People Think
When a GC and designer work separately without talking to each other, small misalignments turn into expensive problems. Common examples include:
- Outlets placed where a sconce was supposed to go
- Built-ins that don't fit the actual framing
- Finish decisions made after materials are already ordered
This isn't a rare edge case. Across the broader construction industry, miscommunication and poor data sharing between teams caused an estimated $31.3 billion in rework in a single year. Every change order tied to a coordination gap adds cost and time nobody budgeted for.
That's why more clients now choose integrated firms managing design, procurement, and construction coordination as one operation.
Design in Rhythm, for instance, acts as the single point of contact between the client and every contractor, trade, and vendor. The team tracks specifications and sequences deliveries so nothing gets lost between the drawing and the finished wall.
Real-World Example: Bringing Vision and Execution Together
A recurring challenge on hospitality and residential projects is a budget that feels uncertain until it's too late to adjust course. That was the situation on a downtown Long Beach multifamily development, where Design in Rhythm designed two model units and shared common areas within tight budget constraints and an existing property-wide aesthetic already in place.

Rather than handing off finish selections to a separately hired contractor and hoping execution matched intent, the project ran through one integrated team: design, sourcing, and installation managed from kickoff to final walkthrough.
Client feedback reflected that approach:
- Robert G. said the team stayed "timely and professional throughout" while working within the property's budget limits
- Royce P. pointed to seeing a rendering before construction began as the real difference-maker, noting the team "had a solution for every last-minute curveball" instead of scrambling mid-build
The takeaway: the smoothest projects happen when design and construction get planned together from day one, not handled in silos where a contractor executes one vision and a designer approves another.
If you're weighing that decision for your own project, a free consultation is a low-friction way to figure out which approach fits.
Frequently Asked Questions
What is interior design in construction?
Interior design in construction means planning layout, finishes, and lighting alongside the structural build, not after walls go up. Done well, design decisions inform framing and electrical placement from day one.
How does an interior designer work with a contractor?
Designers provide drawings, material specs, and electrical or lighting placement plans that the contractor executes on site. Ongoing coordination throughout the build keeps outlets, built-ins, and finishes aligned with the approved design.
Can an interior designer also act as a general contractor?
These are distinct licensed roles. Some firms offer design-build services combining both under one contract, but a designer acting as a GC without the proper license isn't the industry norm.
Do I need to hire a general contractor and an interior designer separately?
Simple projects may only need one. Full remodels or hospitality builds benefit from either coordinated separate hires or an integrated firm managing both under one roof.
Who is responsible for permits and code compliance?
The general contractor typically pulls permits and manages code compliance with the local building department. Designers adjust layouts and specifications as needed to stay within those requirements.
How much do general contractors and interior designers typically charge?
GCs price projects around labor, materials, and margin, with markups between 10% and 20% of project cost. Designers charge design fees plus product costs based on scope; ask for specifics during a consultation.