Introduction
A shoebox full of paint swatches. A phone full of blurry measurement photos. A budget spreadsheet that stopped matching reality three weeks ago. Sound familiar?
Most renovation projects fail from poor planning, not poor taste. Homeowners struggle with miscommunication between contractors, overspending on materials nobody actually compared, and decision paralysis over layouts that look great on paper but feel wrong in person.
A reliable home renovation planner tool fixes a lot of this before a single wall comes down. This guide breaks down the top options on the market, how to pick the right one for your specific project, and when it's time to hand things off to a professional design team instead.
TL;DR
- Planner tools map floor plans, 3D renders, and budgets before construction starts
- The strongest tools balance ease of use, rendering quality, and project management
- A simple room refresh needs different software than a full home remodel
- Large-scale remodels outgrow DIY tools; Design in Rhythm then manages sourcing, logistics, and installation
Overview of Home Renovation Planner Tools
A home renovation planner tool combines several capabilities into a single workflow:
- Floor planning
- 3D visualization
- Material selection
- Budget tracking (in some tools)
Instead of juggling a notebook, a tape measure, and a folder of Pinterest screenshots, you get one place to test ideas before committing money to them.
The scale is enormous. Homeowners spent an estimated $670 billion on remodeling projects in 2024, according to a 2024 NAHB analysis, with roughly 20 million households — nearly a quarter of all owner-occupied homes — undertaking improvements. That's a lot of money riding on decisions people are often making without a clear plan.
Below, we break down five of the top tools available today, organized by the type of renovation each one supports best.
Top Home Renovation Planner Tools to Organize Your Project
We selected these five based on four factors: ease of use, visualization quality, feature depth, and value across different renovation scales, from a single-room refresh to a full remodel.
Planner 5D
Planner 5D is a beginner-friendly, multi-platform design tool made for early-stage concepts and quick idea sketches. It's the tool you open when you have an idea and no design background.
What makes it stand out:
- AI photo-to-plan conversion: upload a photo or floor plan image, and it builds a customizable 3D model automatically
- Drag-and-drop furnishing that doesn't require any CAD experience
- Available across web, mobile, tablet, and even Apple Vision Pro
| Best For | Beginners wanting quick, no-experience floor plans and room concepts |
| Key Features | AI photo-to-plan conversion, 3D renders, CAD export on paid tiers |
| Pricing | Free basic version, with paid tiers starting around $4.99/month for advanced renders and exports |
HomeByMe
HomeByMe is a free online 2D/3D floor planner built specifically for DIY homeowners, owned by Dassault Systèmes' 3DVIA division. It leans heavily on making feedback-gathering easy.
Where it delivers value:
- An intuitive interface that doesn't demand a learning curve
- A large furniture catalog with branded products you can actually buy
- Shareable 360-degree views, useful for getting a contractor or spouse's opinion without a site visit
- Printable shopping lists that tally the total cost of every item placed in the design
| Best For | DIY homeowners planning kitchen or bathroom layouts without design training |
| Key Features | 2D/3D floor plans, first-person walkthroughs, large branded product catalog |
| Pricing | Free starter plan (2 projects, 5 HD images); paid tiers unlock more projects, 4K renders, and design services |
SketchUp
SketchUp is a flexible 3D modeling tool used by hobbyists and professionals alike for custom design work that off-the-shelf furnishing apps can't handle.
Why designers reach for it:
- Freeform 3D modeling for non-standard shapes (think custom built-ins or an oddly angled addition)
- Access to 3D Warehouse, one of the largest model libraries anywhere
- LayOut, a companion tool for producing 2D documentation compatible with professional CAD workflows
| Best For | Homeowners or designers needing custom, non-standard design elements |
| Key Features | Freeform 3D modeling, 3D Warehouse library, LayOut for 2D documentation |
| Pricing | Free web version (non-commercial); paid Pro and Studio tiers add support, DWG/DXF export, and desktop tools |
Houzz Pro
Houzz Pro combines design tools with business management features, built for projects that need coordination as much as visualization.
What sets it apart:
- A client portal covering approvals, invoicing, and scheduling in one dashboard
- 3D floor planning that converts room scans or 2D plans into editable models
- Built-in Gantt-style scheduling with task dependencies
- A built-in messaging thread that keeps client and contractor conversations organized in one place
| Best For | Homeowners and contractors who want design plus project and communication management |
| Key Features | 3D floor plans, client portal, proposals, invoicing, scheduling |
| Pricing | Free plan available; paid Pro, Custom, and Enterprise tiers run higher than most pure design tools, with a 30-day trial |
Cedreo
Cedreo is a cloud-based platform built for professionals who need polished, client-ready visuals fast.
Its biggest advantages:
- Photorealistic renderings generated in under five minutes, by the company's own account
- Before-and-after comparison views that keep the same camera angle for a clean visual match
- A built-in library of more than 8,500 furnishings and finishes with no add-on catalog fees
| Best For | Contractors and remodelers who need fast, polished client presentations |
| Key Features | Floor, electrical, and site plans; live 3D preview; automated presentation documents |
| Pricing | Mid-range subscription with a free trial (limited to one project and watermarked renders) |
How to Choose the Right Planner Tool for Your Project
Picking the wrong tool wastes hours you don't have. Weigh these five factors before you commit:
- Ease of use — Match the learning curve to your skill level. Beginners should skip CAD-heavy platforms like SketchUp Pro that take weeks to learn properly.
- Visualization quality — If you need to make confident decisions on materials or layout, prioritize realistic 3D rendering over basic 2D sketches.
- Budget and project tracking — Look for built-in cost estimators or material calculators. This is where most "free" tools fall short.
- Collaboration features — Choose software that lets you share plans with a contractor, spouse, or designer for feedback before demo day.
- Cost structure — Compare free versus paid tiers carefully. Rendering quality, exports, and unlimited projects are usually the first things gated behind a paywall.
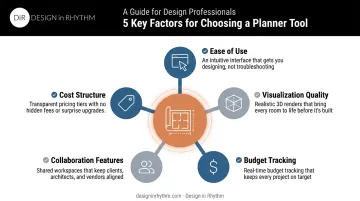
None of these factors work in isolation. A gorgeous 3D render means little if you can't export it for your contractor, and a great collaboration feature is wasted if the interface is too complex to actually use.
When DIY Planner Tools Reach Their Limit
Planner tools are genuinely excellent for early-stage concepts and single-room projects. Sketch a new kitchen layout, test a paint color, share a floor plan with your spouse. That's exactly what they're built for.
Full home remodels are a different animal. Structural changes, custom sourcing, and vendor coordination sit outside what any app can manage.
Here's the gap that catches most homeowners off guard: even after producing a beautiful rendering in Cedreo or HomeByMe, you're still the one who has to:
- Chase contractor quotes
- Coordinate vendor shipments
- Track installation timelines by hand
The software stops the moment the plan is approved. Real life keeps going.
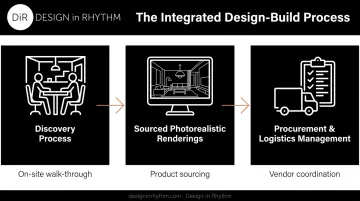
This is where an integrated design-build approach changes the equation. Design in Rhythm handles that entire second half of the project:
- A discovery process that walks the space, asks how it's actually lived in, and uncovers the client's real vision before any design begins
- Photorealistic renderings built from products already sourced, so what's approved on screen is what physically arrives on-site, not an approximation
- A dedicated procurement and logistics manager who coordinates every vendor, warehouses and inspects every item, and sequences delivery so nothing ships before the space is ready
For a full home remodel or a high-net-worth residential project, that single point of contact makes the difference. From concept through final walkthrough, it replaces the dozen disconnected apps, spreadsheets, and phone calls a DIY approach usually requires.
Conclusion
There's no single "best" home renovation planner tool. It depends entirely on your project's scope. A single room refresh needs different software than a whole-house renovation, and a beginner needs something very different from a contractor managing five active jobs.
Before committing to any platform, weigh ease of use, visualization depth, and total cost, including the hidden add-ons that live behind "free" pricing pages.
For homeowners planning a full remodel who want a done-for-you experience beyond what any software can offer, Design in Rhythm's integrated design, procurement, and installation team turns the rendering into the finished room.
Frequently Asked Questions
What is the most expensive part of a house to remodel?
Kitchens and bathrooms typically top the cost list. The 2025 Cost vs. Value Report puts a midrange major kitchen remodel at $82,793 and an upscale bathroom remodel at $81,612. Structural additions or full layout changes can cost even more.
What is the correct order to renovate a house?
The general sequence is demolition, structural work, plumbing and electrical rough-in, insulation and drywall, cabinetry and flooring, then paint and fixtures. This Old House confirms this rough-in-before-finish order for kitchen projects.
Are home renovation planner apps free to use?
Most offer a free basic version, but advanced features like high-resolution rendering, CAD exports, or unlimited projects almost always require a paid tier. Read the fine print before assuming "free" covers your whole project.
Can renovation planning software replace a professional interior designer?
No. Software is excellent for early visualization but can't replicate a designer's trade sourcing relationships, hands-on project management, or on-site coordination once a remodel involves structural work or custom furnishings.
What is the best free home renovation planning tool for beginners?
Planner 5D and HomeByMe are the strongest starting points. Both offer intuitive drag-and-drop interfaces, no-cost entry tiers, and don't require any design background to produce a usable floor plan.
How accurate are 3D renderings from planning apps compared to the final build?
Accuracy varies by tool, and even photorealistic renders can differ from the finished space if products aren't confirmed beforehand. Sourcing exact materials before rendering, rather than after, is what closes that gap.