But here's the catch: without walls to lean on, a lot of homeowners get stuck. The kitchen, living, and dining areas start to feel like one jumbled room instead of three distinct zones that happen to share air space.
This guide breaks down what open concept actually means, whether it's still worth pursuing in 2025, and the design principles, zoning tactics, and furniture strategies that make it work.
Key Takeaways
- Open concept remains popular: 43% of 2024 renovations opened up kitchens, per Houzz
- Zoning without walls relies on rugs, lighting, and furniture placement, not drywall
- Consistent palette and materials tie the whole space together
- Clearance matters — a cramped open floor plan feels worse than a small closed room
- Professional guidance prevents costly, highly visible mistakes in a wall-less layout
What Is an Open-Concept Space?
Open-concept design combines two or more common areas, usually the kitchen, living room, and dining room, into one continuous space with few or no interior walls separating them. Compare that to a traditional floor plan, where each of those rooms sits behind its own door.
The appeal is obvious: better sightlines, more natural light, and a layout that suits how families actually live now.
The Broken Plan Alternative
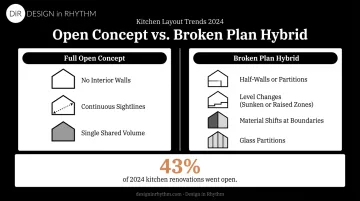
Not every homeowner wants a fully wall-less home, and that's where the "broken plan" comes in. It's a hybrid approach that keeps the open feel while adding subtle definition through:
- Half-walls or partial partitions
- Level changes (a sunken living room, a raised dining platform)
- Material shifts, such as switching flooring from hardwood to tile at the kitchen boundary
- Glass partitions that separate sound without blocking light
Whether homeowners choose full openness or a broken-plan hybrid, the shift toward connected living keeps gaining momentum. Open-concept design traces back to modern architecture, when designers began moving away from the boxy, room-by-room floor plans typical of prewar homes.
In fact, 43% of renovating homeowners made their kitchens more open to nearby spaces in 2024, according to Houzz's 2024 Kitchen Trends Study, up from 40% and 38% in the two prior years. Among those homeowners, nearly two-thirds went with complete openness, no wall separation at all.
Is Open-Concept Outdated? Weighing the Pros and Cons
Short answer: no, open concept isn't going anywhere. But the way people design open spaces is shifting. Instead of one giant undefined room, more homeowners are leaning into broken-plan hybrids that still connect zones but give each one a little more identity.
The Benefits That Keep Open Concept Popular
Removing walls does two things immediately: it lets natural light travel further through the home, and it makes modest square footage feel noticeably larger. A 1,400-square-foot house with an open kitchen-living-dining footprint reads as far more spacious than the same square footage chopped into three separate rooms.
There's also the entertaining factor. Open sightlines let a host cook dinner while still being part of the conversation in the next room, instead of disappearing into a closed kitchen. Houzz's research backs this up directly: among homeowners opening up their kitchens, 64% cited improved functionality and 54% cited better entertaining as their top motivations.
The Drawbacks Homeowners Should Consider
Every upside has a trade-off, and open concept has a few real ones:
- Privacy loss: noise carries freely between zones, and there's nowhere to hide a sink full of dishes during a dinner party
- Cooking odors: smells from the kitchen drift into living and dining areas with no wall to contain them
- Energy use: larger open volumes, especially with vaulted ceilings, are harder to heat and cool evenly. Heating and cooling already account for roughly a third of a home's energy use, per the Department of Energy
- Structural cost: removing a load-bearing wall isn't a weekend project
On that last point: load-bearing walls transfer weight from the roof or upper floors down to the foundation. According to This Old House, removing one requires a structural engineer to design a replacement beam and post system, plus local permits and temporary support during the work. If your renovation involves knocking down a wall, get a structural professional involved before you get attached to a floor plan.
Design Principles for a Cohesive Open-Concept Look
Once the walls are gone (or were never there), the real design challenge begins: making the space feel like one intentional room instead of three rooms that got smashed together.
Treat the entire footprint as a single room when choosing colors. Pick 2-3 anchor colors and repeat them across the kitchen, living, and dining zones. A navy island shouldn't be the only navy in the room; echo it somewhere in the living area, maybe through a throw pillow or a piece of art.
The same logic applies to materials and furniture:
- Repeat key materials: wood tones, metals, and fabric patterns should show up at least twice across each zone
- Echo furniture finishes: if the dining chairs have a warm walnut finish, carry that tone into a coffee table or console
- Commit to one design style for the whole space, since every zone is visible from every angle. Mixing farmhouse chairs with a mid-century sofa reads as chaotic, not curated
The Design Thread
One of the most effective tricks is a recurring "design thread," meaning an accent color, pattern, or finish that shows up in every zone. It could be a brushed brass fixture repeated in kitchen faucets and living room lamp bases, or a specific green woven into throw pillows, a vase, and a piece of artwork.
Design in Rhythm's founder, a former musician, builds this same idea into every project: each zone should have its own voice while still working in harmony with the whole space. A statement ceiling treatment or a single accent wall can achieve the same effect, drawing the eye to one focal point without breaking the room's overall flow.
Zoning Strategies: Defining Distinct Areas Without Walls
This is the part homeowners struggle with most. How do you make a kitchen feel like a kitchen and a living room feel like a living room when there's no wall telling anyone where one starts?
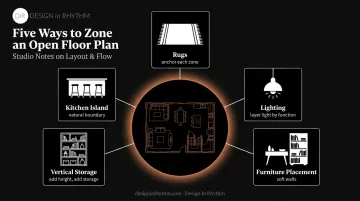
Rugs are your first tool. A properly sized area rug anchors each furniture grouping and visually signals "this is the living area" or "this is the dining zone." Undersized rugs are the most common mistake here; the rug needs to fit the furniture group, not just sit under a coffee table.
Beyond rugs, lighting does heavy lifting too. Layered lighting (pendants over an island or dining table, a floor lamp in a reading nook) tells the eye where one function ends and another begins, even without a physical divider.
Furniture works the same way, acting as a soft wall:
- A bookcase positioned perpendicular to the flow of traffic
- A console table placed behind a sofa, facing the dining area
- Back-to-back seating arrangements that create two distinct "room within a room" pockets
When floor space runs out, vertical elements solve two problems at once. Tall shelving or floor-to-ceiling storage breaks up an oversized volume visually. It also addresses the storage shortage common in open layouts, since you've lost the closets and cabinets that used to live behind interior walls.
Sometimes the simplest solution already exists in the room. A kitchen island or peninsula is often the simplest zoning tool available, creating a natural, functional boundary between the cooking zone and the living/dining space without adding a single wall.
For smaller open footprints, scale down. Oversized furniture in a tight open plan makes zoning feel cramped rather than clever. Keep walkways clear and choose furniture proportional to the room, not the biggest pieces that will physically fit.
Furniture Layout & Traffic Flow Best Practices
Good zoning falls apart fast if traffic flow doesn't work. Before finalizing any layout, stand at every entry point and every seating position and check the sightlines. Clutter or imbalance that's easy to fix on paper becomes a permanent headache once furniture is delivered.
Clearance guidelines worth knowing, based on kitchen and living space planning standards from the National Kitchen & Bath Association and Houzz:
| Area | Minimum clearance |
|---|---|
| Kitchen work aisle (one cook) | 42 inches |
| Kitchen work aisle (multiple cooks) | 48 inches |
| Main walkway through open-plan zones | 36 inches |
| Kitchen counter to dining table | 48 inches |
| Sofa/chair to coffee table | 18 inches |
These are starting points. Always verify current recommended measurements for your specific furniture before committing to a layout.
Once clearances are locked in, the layout itself has room for creativity. A few arrangements worth trying:
- Back-to-back sofas: creates two distinct seating zones facing opposite directions
- Floated furniture: pulling seating toward the center of activity feels more intentional than pushing everything against the walls
- Multiple smaller seating areas work better than one oversized furniture group crammed into a large open room
When to Bring In a Professional Interior Designer
Coordinating a cohesive color palette and consistent materials across an entire open footprint is complicated enough. Add proportional furniture scale to the mix, and the margin for error narrows fast. And because every zone is visible from every angle, mistakes aren't tucked behind a closed door. They're on display constantly.
This is where Design in Rhythm's process addresses the specific pain points of open-concept work:
- Discovery before design — the team maps how you actually move through your home (morning routines, high-traffic zones, where kids do homework) before proposing a single layout
- Photorealistic 3D renderings built from furnishings already sourced through an exclusive vendor and artisan network, so what you approve is exactly what gets installed, not an approximation
- End-to-end project management covering procurement, logistics, staging, and installation, so you're never chasing a vendor or coordinating three separate contractors on your own
That expertise comes from more than a decade of boutique hotel, restaurant, and residential projects, primarily across Los Angeles and Santa Barbara, with additional work in New Jersey. The same discipline that keeps a hotel lobby feeling intentional from every sightline translates directly to an open-concept home, where every zone needs to feel like it belongs to the same story.
Frequently Asked Questions
What is open concept in interior design?
Open concept combines common living areas, typically the kitchen, living room, and dining room, into one continuous space without full interior walls. A "broken plan" is a popular hybrid that keeps the openness while adding subtle definition through half-walls or material changes.
Is open concept outdated?
No. Open concept remains popular, with 43% of renovating homeowners opening up their kitchens in 2024, according to industry renovation surveys. The trend is shifting toward hybrid "broken plan" layouts that offer more definition, not away from openness altogether.
How do I make an open concept space feel cozy instead of cavernous?
Anchor each zone with a properly sized area rug, layer your lighting so each area has its own light source, and group furniture into distinct clusters rather than one sprawling arrangement. These small moves create intimacy without adding walls.
What's the biggest mistake people make when decorating an open concept space?
Treating each zone as a separate, unrelated room. Mismatched colors, clashing furniture styles, and inconsistent materials between the kitchen, living, and dining areas are the most common error in open-concept design.
Do open concept homes cost more to heat and cool?
Larger open volumes, especially with high ceilings, can be harder to condition evenly. Zoned HVAC systems, proper insulation, and thoughtful window treatments help offset the added energy demand.
Is it worth hiring an interior designer for an open concept remodel?
Professional guidance helps avoid costly, highly visible missteps in a layout where every zone is on display. Design in Rhythm's integrated design-to-installation process ensures the finished space matches the approved vision exactly.