That gap — between a space that looks good and one that genuinely functions for its purpose — is what separates residential and commercial interior design as disciplines. Understanding which one your project actually needs affects your budget, your material choices, your regulatory obligations, and ultimately whether the space delivers on its promise.
Whether you're renovating a home, launching a restaurant, or redesigning a boutique hotel, this article breaks down the defining goals, approaches, materials, and real-world applications of both disciplines — so you can make an informed decision about the kind of design expertise your project demands.
Key Takeaways
- Residential design centers on personal comfort, individual expression, and how a space fits one life
- Commercial design prioritizes efficiency, brand identity, and multi-user functionality
- Material standards, regulations, and success metrics differ sharply between the two
- Hospitality design sits at a unique intersection — it demands residential warmth with commercial rigor
- The right design partner understands which discipline (or combination) your specific project requires
Residential vs. Commercial Design: A Quick Side-by-Side
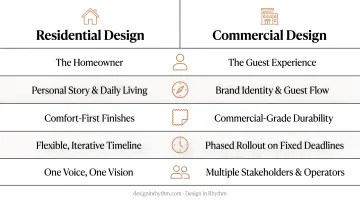
The two disciplines share a foundation in good design — but differ sharply in priorities, constraints, and outcomes. Here's how they compare at a glance:
| Dimension | Residential Design | Commercial Design |
|---|---|---|
| Primary Goal | Personal comfort, emotional resonance, lifestyle expression | Operational efficiency, brand communication, multi-user functionality |
| Client Type | Individual homeowner or family | Business owner, developer, operator, or multi-stakeholder team |
| Design Priority | Aesthetics and personalization | Workflow, customer experience, ROI-driven outcomes |
| Materials | Selected for aesthetics, texture, personal preference | Must meet heavy-use durability and safety standards |
| Regulatory Complexity | Local building codes, generally less stringent | ADA accessibility, fire safety, occupancy load regulations |
| Typical Projects | Homes, apartments, full home remodels | Offices, retail, restaurants, hotels, bars |
What Is Residential Interior Design?
Residential interior design is the discipline focused on designing living spaces — homes, apartments, condos — where the primary measure of success is how well the space serves and reflects the person inhabiting it.
This is deeply personal work. The design is built around the client's lifestyle, habits, and emotional needs rather than the needs of a crowd.
The Discovery Process
Residential projects typically begin with an in-depth discovery phase. A good residential designer uncovers how a client actually lives — how they move through a kitchen in the morning, where they decompress after work, what visual clutter stresses them out — because the space must tell their story, not a generic version of good design.
At Design in Rhythm, founder Jon Wheat describes this as a "Dream Phase" built on a listening-first methodology. During discovery, the team walks the space and asks questions like:
- How will this space be lived in?
- Who uses it, and what's the daily rhythm?
- Do you have pets, kids, or high-traffic zones?
That conversation drives every material and furniture decision that follows — including, on one recent project, a custom L-shaped sofa designed to be both visually striking and dog-proof and kid-proof. That's residential design working as it should.
Materials and Regulatory Context
Material selections in residential design are weighted toward tactile comfort, aesthetic cohesion, and personal taste. Durability still matters, but selections aren't governed by the commercial-grade performance specs that define contract furniture procurement.
Regulatory requirements are also simpler: local building permits, zoning compliance, and structural sign-offs. The layered federal and state codes that govern commercial construction don't apply here.
Where Residential Design Applies
- New construction interiors — blank-slate opportunities to build a space entirely around how a family lives
- Full home remodels — rethinking an existing space from layout to finish
- Single-room redesigns — kitchens, primary suites, living rooms, each with distinct functional challenges
- Apartment renovations — working within structural constraints to maximize personalization
- Home additions — integrating new spaces cohesively with existing design
High-end homeowners who travel frequently to boutique hotels increasingly want that same curated atmosphere at home. Interior Design's 2023 Hospitality Giants report captured the reverse as well — hotel designers borrowing residential warmth to make guests feel less like visitors. For designers who work across both disciplines, that overlap isn't a blurring of boundaries; it's a skill advantage.
What Is Commercial Interior Design?
Commercial interior design covers spaces used for business operations, public access, or revenue generation — offices, retail, restaurants, hotels, bars, healthcare facilities. The space must simultaneously support operational workflows, reflect brand identity, and serve large numbers of users safely and efficiently.
Regulatory Requirements from Day One
Commercial design is governed by a stricter layer of constraints that are non-negotiable:
- ADA accessibility — Sections 224/806 of the 2010 ADA Standards cover transient-lodging guest rooms; Sections 226/902 cover dining and work surfaces
- Fire egress codes — IBC Chapter 10 governs exit access, exits, and exit discharge
- Occupancy load calculations — IBC Section 1004.5 calculates occupants based on floor area and use type (assembly areas, dining, standing space)
These aren't stylistic choices — they're baseline requirements that shape every floor plan before a single finish is selected. Compliance defines the ceiling; brand identity builds everything above it.
Brand Identity as a Core Design Driver
In commercial spaces, brand identity drives design in a way it never does in residential. A restaurant's interior communicates cuisine philosophy, price point, and target guest before a single dish is served. A boutique hotel lobby must make an emotional impression strong enough to generate reviews and repeat bookings.
Research published in 2025 studying 440 fine-dining customers found that spatial configuration — including interior design, color, seating, and fragrance — was significantly associated with both customer satisfaction and behavioral intentions. The design isn't background noise; it actively shapes how guests feel and whether they return.
Hospitality: The Most Demanding Sub-Category
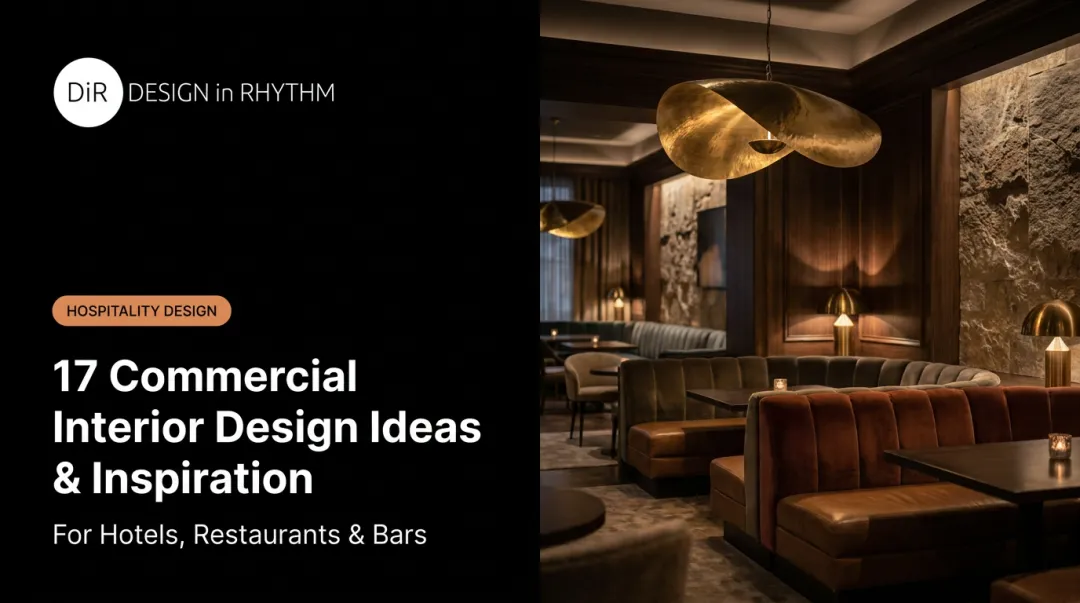
Boutique hotels, restaurants, and bars occupy the most complex corner of commercial design. They must achieve something residential designers know well — emotional warmth, a sense of story, personal character — but executed with commercial-grade materials, compliance requirements, and operational flow that serves dozens or hundreds of guests at once.
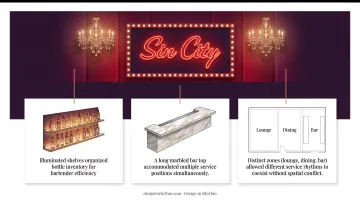
Design in Rhythm's work at St Felix in Las Vegas shows this balance in practice. The design team anchored the space around a bold "Sin City" wall installation, deep purples and crimsons, and ornate chandeliers — atmospheric storytelling that communicated Las Vegas identity from the first moment.
But every aesthetic choice had an operational counterpart:
- Illuminated shelves organized bottle inventory for bartender efficiency
- A long marbled bar top accommodated multiple service positions simultaneously
- Distinct zones (lounge, dining, bar) allowed different service rhythms to coexist without spatial conflict
Where Commercial Design Applies
- Corporate offices — balancing productivity with culture
- Retail — optimizing customer flow and brand expression
- Restaurants and bars — merging ambiance with service efficiency
- Boutique hotels — guest experience layered over operational logistics
- Healthcare and institutional spaces — compliance-first environments requiring calm under constraint
Key Differences That Shape the Design Process
How "Success" Is Defined
In residential design, success is when the client feels the space is authentically theirs and functions effortlessly for daily life. That's a subjective measure — and it should be.
In commercial design, success is measurable: revenue per square foot, guest return rate, employee productivity, customer dwell time. This fundamental difference cascades into every other decision a designer makes — from material selection to layout to how flexible the furniture arrangement needs to be.
Materials and Durability Standards
The gap between residential and commercial design is nowhere more visible than in material specifications.
Commercial interiors require materials rated for heavy use:
- Upholstery fabrics — ACT's voluntary guidelines set 30,000 Wyzenbeek double rubs or 40,000 Martindale cycles as the high-traffic benchmark for woven fabrics; coated upholstery requires 50,000 Wyzenbeek double rubs for commercial high-traffic settings
- Hard-surface flooring — ANSI A326.3 requires a wet DCOF of at least 0.42 for level interior floors expected to be walked on when wet
- Flame-retardant finishes — NFPA 701 establishes fire-test methods for textiles; California's TB 117-2013 governs upholstery smolder resistance
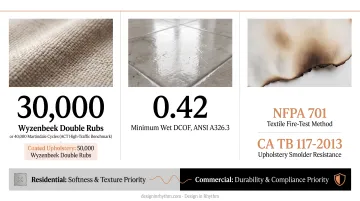
Residential materials can prioritize softness, texture, and visual interest over raw durability. Using residential-grade materials in a commercial setting is one of the most common and costly mistakes in hospitality design — fabrics wear prematurely, flooring degrades faster than expected, and finishes fail to hold up against cleaning protocols.
Design in Rhythm addresses this directly: their custom furniture pieces are built to commercial-grade standards with residential comfort — because in hospitality, guests expect the durability of a hotel and the feel of a home.
Stakeholder Complexity
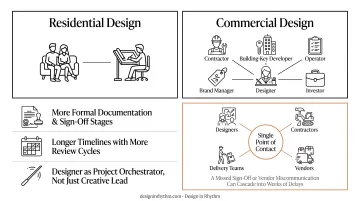
Residential design typically involves one client (or a couple) making decisions alongside the designer. Commercial projects involve developers, operators, brand managers, contractors, and sometimes investors — all with distinct priorities and approval structures.
That stakeholder complexity reshapes how projects are managed:
- More formal documentation and sign-off stages
- Longer timelines with more review cycles
- A greater need for the designer to function as a project orchestrator, not just a creative lead
Design in Rhythm operates as a single point of contact across the full pipeline — bridging designers, contractors, vendors, and delivery teams. In commercial engagements, where a missed sign-off or vendor miscommunication can cascade into weeks of delays, that coordination structure isn't optional.
Budget Philosophy
Residential budgets reflect personal lifestyle choices and are often emotionally driven. A homeowner might spend more on a custom sofa because it makes them feel something.
Commercial budgets are evaluated against projected returns. A restaurant operator isn't asking "do I love this finish?" — they're asking whether the atmosphere supports the check average the business needs to sustain itself. A booth that costs $800 more per seat had better earn it back in guest dwell time and return visits.
Which Type of Design Does Your Project Actually Need?
Here's a practical framework:
Your project needs residential expertise if:
- The primary user is a private individual or family
- Success is defined by personal satisfaction and lifestyle fit
- There is one or two decision-makers
- Regulatory complexity is limited to local building codes
Your project needs commercial expertise if:
- The space must generate revenue or serve multiple users simultaneously
- Brand identity and operational workflow are core requirements
- ADA compliance, fire egress, and occupancy regulations apply
- Stakeholders include developers, operators, or investors
The Hospitality Crossover
Boutique hotels, restaurants, and bars don't fit neatly into either category. Treat them as purely commercial and you lose the warmth that keeps guests coming back. Treat them as passion projects without commercial rigor and the space never performs. The best hospitality work comes from teams fluent in both disciplines.
A portfolio of completed hospitality projects is the most important qualifier to look for when selecting a firm. Design in Rhythm has worked at this intersection for over a decade, completing boutique hotel projects — the Magic Castle Hotel, Wilshire Hotel, and Hollywood Hills Hotel — alongside restaurant and bar work in Los Angeles and Las Vegas, while continuing to design private residences across LA, Santa Barbara, and New Jersey.
For projects in this space — a boutique hotel redesign, a new restaurant concept, or a home remodel that demands hospitality-level curation — cross-disciplinary experience closes the gap between how a space looks in a rendering and how it actually performs.
If you're navigating a project at this intersection, start a conversation with Design in Rhythm to explore how that experience translates to your specific brief.
Frequently Asked Questions
What is the difference between commercial design and residential design?
Residential design creates personal living spaces optimized for individual comfort and expression. Commercial design serves business or public use, where success is measurable in revenue, foot traffic, and brand consistency rather than personal fit.
What is the 3-5-7 rule in interior design?
The 3-5-7 rule is a guideline for grouping decorative objects in odd numbers — typically groups of three, five, or seven — to create visual balance and interest. It's primarily a residential styling principle but can also inform display and merchandising arrangements in commercial retail environments.
What is the 70/30 rule in design?
The 70/30 rule suggests 70% of a room's design follows a dominant style, material, or color palette, with 30% used for contrast. In residential spaces it governs personal aesthetic; in commercial settings it typically maps to brand color hierarchy.
Can the same designer work on both residential and commercial projects?
Many designers work across both, but the skill sets differ significantly around commercial code compliance, brand strategy, and multi-stakeholder project management. Firms with proven portfolios in both categories are best positioned for hospitality projects that blend the two.
Where does boutique hotel design fall — residential or commercial?
Boutique hotel design is commercial by regulation and operational requirement. The best executions, though, apply residential-level attention to storytelling, material tactility, and personal character, making it the category most demanding of designers fluent in both worlds.
How do material standards differ between residential and commercial interiors?
Commercial interiors require materials rated for heavy use: high-rub-count upholstery, flooring that meets DCOF slip-resistance thresholds, and flame-retardant finishes. Residential materials prioritize aesthetic and comfort over performance, and using them in commercial settings typically leads to premature wear and costly replacements.