That openness comes with a catch. Merging a living room and dining room into one space looks effortless in magazine spreads, but pulling it off in a real home is trickier. You're not just removing a wall. You're balancing two rooms with different jobs, different furniture, and different moods, all in the same square footage.
This guide breaks down seven proven ways to combine the spaces, the layout rules designers actually use, current styling trends, and the mistakes that quietly sabotage combo layouts.
Key Takeaways
- Rugs, lighting, and furniture placement zone a space without walls
- The 3-5-7 rule and the 2/3 rule keep both areas visually balanced
- Repeated colors and shared materials unify the space, not exact matches
- Furniture scale and clearance matter more than total square footage
7 Ways to Combine a Living and Dining Room
Each of these tactics works on its own. Most combo spaces need at least two or three working together.
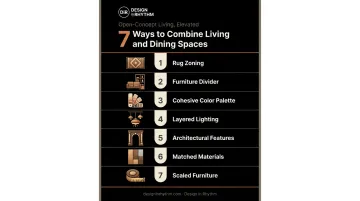
Way 1: Anchor Each Zone With a Rug
A rug is the fastest way to carve a "room" out of an open floor plan. Place one under the seating group and a smaller, distinct rug under the dining table.
Size the dining rug so it extends 1 to 2 feet beyond the table's edges on all sides, giving chairs room to slide out without catching on the border. Leave visible flooring between the two rugs. Without that gap, the eye reads them as one continuous, cluttered pattern instead of two intentional zones.
Way 2: Use Furniture as a Room Divider
A sofa, console table, or open bookshelf positioned back-to-back with the dining set creates a natural boundary while keeping sightlines and light flowing through the room.
This trick works especially well in narrow or rectangular rooms, where a full partition wall simply isn't practical. Anchoring one long wall of your seating area against the "spine" of a console or shelf gives both zones a defined edge without blocking a single window.
Way 3: Create a Cohesive Color Palette
Pick 2 to 3 shades and repeat them across both zones, on walls, upholstery, and accent pillows. The rooms should feel related, not identical.
A simple trick: choose one accent hue and let it show up twice, once in a living room throw pillow, once in a dining chair fabric. That repetition acts like a visual thread pulling the two spaces together.
Way 4: Define Zones With Layered Lighting
Overhead light signals function. Hang a pendant or chandelier directly over the dining table, then rely on floor lamps or wall sconces in the living area instead of a second overhead fixture.
Dimmable fixtures matter here. They let each zone shift mood independently, so the dining area can glow warm for dinner while the living space stays soft for a movie night, without either zone competing with the other.
Way 5: Lean on Architectural Features
If your home already has a half wall, archway, built-in shelving, or pocket doors, use them. These structural elements frame the transition between spaces far more naturally than furniture alone can.
Built-ins do double duty, adding storage and display space while solving the zoning problem, precisely the kind of efficient solution an open floor plan rewards.
Way 6: Match Materials, Vary the Details
Carry one flooring material, whether that's a matching wood tone or the same tile, through the entire combined space. Continuous flooring keeps the room feeling larger and more cohesive; mixed materials can make an open plan feel choppy and cut the space into pieces it doesn't need.
Once the flooring is unified, vary the details: different chair silhouettes, different textures, different accent shapes between the two furniture groupings. Consistency in the "bones" gives you freedom to mix things up everywhere else.
Way 7: Scale Furniture to the Room
An oversized sectional or a long rectangular dining table can swallow a shared space whole. Right-size your pieces instead:
- A loveseat instead of a full sofa
- A round table instead of a rectangle
- Armless chairs where a bulky armchair would jam a walkway
Before you buy anything, measure your clearances. Designers recommend leaving 30 to 36 inches between dining chairs and any wall or adjacent furniture, according to Architectural Digest's dining room guidelines. That's the difference between a room that flows and one where guests are shuffling sideways to reach the couch.
Design Rules That Make a Combined Layout Work
Styling tricks only go so far. A few underlying principles determine whether a combined layout actually functions day to day, not just photographs well.
The 3-5-7 Rule
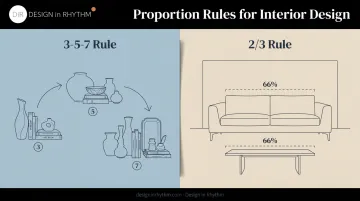
Group decor and furniture in odd numbers, three, five, or seven pieces at varying heights and sizes. This staggering creates visual rhythm between two adjoining zones instead of a flat, matched-up look.
Why it matters: Even-numbered, uniform groupings tend to read as static. Odd numbers with varied heights force the eye to move, which keeps a combined room from feeling disjointed when viewed as one continuous space.
The 2/3 Rule
Size a rug, table, or art piece to roughly two-thirds of the adjacent wall or surface. In a living-dining layout, that might mean a sofa sized to two-thirds of the wall behind it. A coffee table, in turn, works best sized to two-thirds of the sofa's length, according to Livingetc's breakdown of proportion rules for furniture.
Why it matters: This keeps furniture and decor proportionate so neither zone visually overpowers the other. Skip it, and you end up with a dining table that dwarfs its rug or a sofa that looks lost against a wall built for an open-concept great room.
Traffic Flow and Clearance Standards
Minimum walkway clearance is the most commonly overlooked rule in real combined layouts. Designers generally recommend at least 36 inches for main walkways and 24-30 inches for secondary paths between furniture pieces. It's easy to nail the color palette and completely miss the fact that guests can't comfortably walk between the dining chairs and the sofa.
Professional designers typically test these flow patterns using scaled floor plans or 3D renderings before a single item is purchased. It's a step firms like Design in Rhythm build into every project, so a layout is proven on screen before it's committed to in real life.
Visual Weight Balance
Distribute "heavier" pieces, large sofas, dark wood furniture, oversized art, evenly between both zones. Clustering all the bulk on one side makes the room feel lopsided, even if every individual piece looks great on its own.
Styling Tips and 2026 Trends for Living-Dining Combos
Once the layout and proportions are locked, styling is what makes a combo feel intentional rather than accidental. A few directions are showing up consistently for 2026:
- Color-drenched ceilings: a tonal wash carried up to the ceiling in a slightly deeper shade, creating a cocooning effect that ties a shared space together vertically
- Statement lighting: sculptural, oversized fixtures treated as functional art, often anchoring the dining or living zone as a single showstopper piece
- Mixed vintage-modern furniture: pairing an antique console or vintage chair with contemporary pieces, so the room feels curated rather than showroom-perfect
A "hero" element helps unify all of it. One chandelier, one statement rug, or one striking art piece that both zones can visually reference does more work than a dozen matching accessories.
Subtle tie-ins finish the job: repeat a wood tone in a dining chair leg and a coffee table base. Or echo a brass finish in both a floor lamp and a set of pendant lights. Small, repeated details read as curated. Identical furniture reads as a showroom set.
Common Mistakes to Avoid When Combining These Spaces
Even with the right instincts, a few habits consistently undercut a combo layout:
- Pushing everything against the walls leaves the center of the room feeling empty and undefined, more like a waiting area than a lived-in space
- Ignoring scale: a dining table or sofa sized wrong for the shared footprint disrupts flow, no matter how nice the individual pieces are
- Skipping zone-defining elements entirely, such as rugs, lighting distinction, or furniture boundaries, leaves one undefined space instead of two connected, distinct areas
When to Call In a Professional Designer
DIY zoning tricks handle most straightforward rectangular rooms just fine. But oddly shaped spaces, structural changes, or a full furniture overhaul often benefit from expert eyes before you spend a dollar.
A firm's process matters here. Design in Rhythm sources every product before building a single rendering, so the 3D visuals a client reviews show the actual furniture at its actual dimensions in the space—not a placeholder that looks close enough.
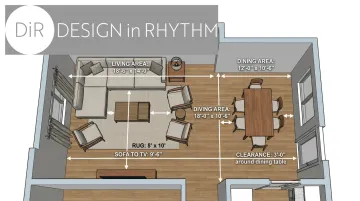
That approach catches problems early: a dining table that would crowd a kitchen path, or a sofa too deep for its zone, before procurement locks anything in.
Professional access also opens doors retail can't. A trade network of custom furniture makers solves proportion problems an off-the-shelf catalog can't fix, including:
- A sectional built to fit an unusually shaped living area
- A dining table sized precisely to leave the recommended clearance on every side
Frequently Asked Questions
How do you style a combined living and dining room?
Choose one hero element, a rug, chandelier, or art piece, that both zones can visually reference. Repeat a color or material thread between the spaces, and layer lighting so each zone reads as its own function.
What are the top interior design trends for living and dining rooms in 2026?
Color-drenched ceilings, sculptural statement lighting, and mixed vintage-modern furniture pairings are leading the way. Each trend works well precisely because it can unify two adjoining zones visually.
What are common interior design rules for living and dining rooms, like the 3-5-7 and 2/3 rules?
The 3-5-7 rule groups decor in odd numbers at varied heights for visual rhythm. The 2/3 rule sizes a rug, table, or sofa to roughly two-thirds of an adjacent surface, keeping proportions balanced between zones.
Do you need matching furniture in a living room and dining room combo?
No. Matching furniture actually makes a combo feel flat. Cohesion comes from repeating a color, material, or finish across both zones, not from buying identical pieces.
How much space should you leave between the dining table and living room furniture?
Aim for roughly 30 to 36 inches between dining chairs and any adjacent wall or furniture. This gives people room to walk and push chairs back without bumping into the sofa.
What's the best furniture for a small living-dining combo?
Scaled-down, multi-functional pieces work best: swap a rectangular table for a round one, choose armless chairs over bulky armchairs, and opt for a loveseat rather than a full-size sofa.