
In modern residential architecture, a design concept is the guiding narrative that connects every spatial, material, and aesthetic choice in a home — not just a stylistic preference or a mood board, but a foundational story that makes the finished result feel inevitable rather than assembled.
This article covers five areas: what a design concept actually is, the major modern residential styles worth knowing, the core design principles behind every great concept, how interior design completes the architectural idea, and what the real design process looks like from start to finish.
Key Takeaways
- A design concept is the why behind every decision — without it, even expensive finishes feel random
- Style is a vehicle; concept determines which one belongs in your story
- The Vitruvian triad (stability, utility, beauty) remains the most reliable test of a strong residential concept
- Interior design completes the architectural concept; it is not decoration layered on top
- Discovery — learning how a client actually lives — is where every strong residential concept begins
What Is a Design Concept in Modern Residential Architecture?
A design concept is the foundational idea that unifies all design decisions — from massing and orientation to material palette and spatial flow — so the finished home feels cohesive and intentional rather than assembled from separate good ideas.
Concept vs. Style
These two terms get conflated, and the confusion causes real problems in practice.
- Style describes visual characteristics — what a home looks like
- Concept describes driving intention — why it looks that way and what it should make you feel or do
A midcentury modern home and a craftsman home can share the same concept (say, "a retreat that dissolves the boundary between inside and outside") while expressing it through entirely different visual languages. Style without concept produces homes that are technically correct but feel like no one in particular lives there.
Where Concepts Come From
The strongest residential concepts draw from multiple sources simultaneously:
- Site context — topography, views, sun orientation, prevailing winds
- Client story and lifestyle — daily rituals, how the family actually moves through a home
- Physical land features — mature trees, slope, neighboring structures
- Material properties — the warmth of timber, the weight of stone, the precision of steel
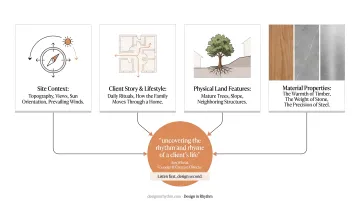
At Design in Rhythm, the concept emerges from what founder Jon Wheat describes as uncovering the rhythm and rhyme of a client's life — a discovery process built around how they actually live, not how magazines suggest they should. The firm's philosophy is direct: listen first, design second.
How a Concept Functions as a Filter
Once established, a concept acts as a decision-making test throughout the entire project. A material, layout, or detail that aligns with the concept stays. One that competes with it gets cut — regardless of how beautiful it might be in isolation. This filter is what prevents a home from becoming a collection of individually attractive but ultimately incoherent choices.
Modern residential architecture has evolved well beyond form-follows-function thinking. The AIA's Framework for Design Excellence now evaluates design across ten concerns — including well-being, ecosystems, energy, and community.
That shift matters because it means the occupant's identity has become a legitimate design driver, not just a preference to accommodate. A concept-first approach is how that identity actually gets built into the structure.
Five Modern Residential Architecture Styles Worth Knowing
No style works in isolation from concept. Think of each style as a visual vocabulary; the concept is the story that determines which vocabulary fits.
Contemporary
Contemporary is not a synonym for "modern." It refers to what is being designed and built now, and it evolves with current culture and technology. Defining characteristics include:
- Clean geometric lines and limited ornament
- Large windows maximizing natural light
- Strong indoor-outdoor connections
- Sustainable materials and energy-efficient systems
- Flexible, adaptable spaces
Its adaptability makes it one of the more versatile residential styles available, since it accommodates almost any concept because it places no strict historical constraints on the designer.
Midcentury Modern
Midcentury modern refers to a specific historical movement from roughly the 1930s through the 1960s, characterized by:
- Flat or low-pitched roofs with wide overhangs
- Open floor plans and extensive use of glass
- Floor-to-ceiling windows and built-in furniture
- A core philosophy of integrating interior living with the natural landscape
Architectural Digest describes it as one of the most sought-after residential aesthetics, attributing its enduring appeal to its emphasis on human scale and its resistance to visual clutter — qualities that resonate as much now as they did sixty years ago.
Modern Farmhouse
Modern farmhouse evolved well beyond its agrarian origins. Its defining elements, steep gabled rooflines, white board-and-batten siding, natural wood accents, and large front porches, create a framework that feels simultaneously clean and warm.
What makes it work is the underlying intent: warmth within an uncluttered structure. When that intent drives the concept, the style performs. Applied superficially, it becomes a catalog exercise.
Mediterranean and Spanish Revival
The climate logic behind this style is real. White stucco walls reflect heat. Deep arched openings provide natural shade. Courtyards promote stack-effect airflow and night cooling. Research on courtyard architecture confirms documented passive-cooling benefits — these are not purely decorative decisions.
Its signature elements form a cohesive visual language that has remained popular across warm-climate US markets, particularly Los Angeles:
- Heavy carved wood doors and wrought-iron details
- Red clay-tile roofs
- Shaded interior courtyards with water features
- Thick stucco walls that regulate temperature passively
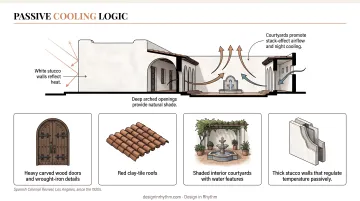
Spanish Colonial Revival examples in LA date to the 1920s and continue to be built and renovated today.
Craftsman / Arts and Crafts
The Arts and Crafts movement began as a deliberate reaction against the degraded design standards of mass production. As documented by the Metropolitan Museum of Art, its core philosophy favored natural materials, handcrafted details, simplicity, and integrated home environments. In residential terms, this produces:
- Low-pitched roofs with deep overhangs and exposed brackets
- Wide front porches with tapered columns
- Extensive use of wood, stone, and brick
- Built-ins that feel like they grew with the house
Its continued relevance in new construction comes from how authentically personal these spaces feel — they carry the evidence of intentional making.
The Design Principles Behind Every Great Residential Concept
The Vitruvian Triad
The Roman architect Vitruvius argued that every building must achieve three things simultaneously: firmitas (structural integrity), utilitas (function and livability), and venustas (beauty). As Britannica notes, this triad remains the most reliable evaluative framework for architecture.
A home that is only beautiful but poorly planned has failed. One that is efficient but joyless has equally failed. The strongest residential concepts pass all three tests without sacrificing any one for another.
Light, Orientation, and Spatial Hierarchy
How a site receives light should shape not just window placement but the entire spatial organization of a home. DOE passive solar guidance recommends orienting primary living areas to within 30 degrees of true south to maximize winter heat gain and natural illumination. A 2022 peer-reviewed study found that window-to-wall configuration and sunlight access directly affected residents' perceived happiness — making daylight design a wellness decision, not just an aesthetic one.
The practical implications:
- Living and social spaces should capture morning and midday light
- Bedrooms can reasonably face north or east depending on climate
- Outdoor living spaces should be positioned where seasonal light extends their usability
Public-to-Private Zoning
Establishing a clear gradient from social spaces (entry, kitchen, living, dining) to private ones (bedrooms, studies) is a concept decision, not merely a planning convenience. It determines the emotional rhythm of moving through a home — how a house accommodates both gathering and retreat without one compromising the other.
Materials as Concept Language
Where zoning shapes how a home functions, materials shape how it speaks. Every pairing carries meaning:
- Stone base + lighter timber volume above: grounded and reaching
- Raw concrete + warm walnut: industrial but human
- Whitewashed plaster + aged brass: refined but lived-in
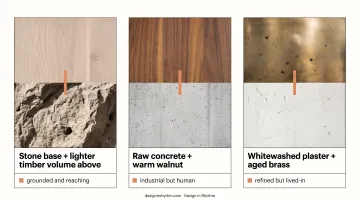
Each combination should be traceable back to the central concept — not selected from a trend board in isolation.
Journey and Movement
The experience of moving through a home is where concept becomes physical. Entry sequences, ceiling height shifts, the moment a view opens up, the compression of a narrow corridor before an expansive living room — these transitions are among the most powerful tools in residential design, and the most frequently overlooked.
These thresholds are where architecture stops being observed and starts being felt.
How Interior Design Brings the Architectural Concept to Life
Architecture establishes the bones: structure, volume, light, and flow. Interior design completes the concept by giving those bones texture, warmth, identity, and human scale. Without a considered interior layer, even well-designed architecture can feel cold and unresolved.
The Most Common Failure Point
When an interior design program is selected independently of the architectural concept — choosing furniture from current trends rather than from the home's own story — spaces become visually incoherent. A midcentury home filled with French provincial furniture is not a creative choice. It is a concept collision: two distinct stories competing for the same space, with neither winning.
Design in Rhythm's Integrated Approach
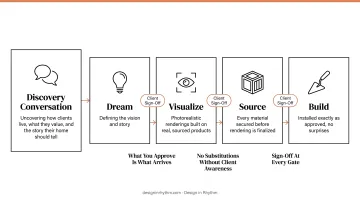
Design in Rhythm approaches this integration from the inside out. The process begins with a discovery conversation that uncovers how the client actually lives, what they value, and what story they want their home to tell.
That conversation shapes everything that follows:
- Every product and material is sourced before the first rendering is produced, so the interior concept is fully resolved before a single item is ordered
- Photorealistic 3D renderings are built on real, sourced products — what clients approve is exactly what arrives on-site
- No substitutions that change the concept at the execution stage without client awareness
- Client sign-off at each gate of the four-phase process (Dream, Visualize, Source, Build) prevents scope creep and keeps interior intent aligned through final installation
From Concept to Reality: What the Design Process Actually Looks Like
Stage One: Discovery, Not Drawing
The most common mistake homeowners make is expecting a designer to start sketching immediately. A strong concept cannot be developed without a thorough understanding of the client — how they wake up, how they entertain, what overwhelms them in their current home, what they have never articulated out loud but have always wanted.
This is the stage that separates good designers from exceptional ones. The AIA instructs owners to define needs, schedule, site information, aesthetic preferences, and functional requirements before design work begins — establishing discovery as necessary process input, not optional context.
At Design in Rhythm, the Dream Phase produces a written engagement letter outlining the project direction, timeline, and estimated costs before any design work begins. Nothing moves forward until the client has reviewed and approved that document.
Stage Two: Concept Translation
Once the story is understood, it gets translated into spatial decisions:
- Room orientation and relationship to site
- Volume hierarchy — which spaces feel expansive, which feel intimate
- Material palette tied to the central concept
- Lighting strategy (natural and artificial)
At this stage, the concept should be expressible in a single clear idea that any decision in the project can be tested against.
Stage Three: Execution Integrity
This is where most residential concepts die. The idea is sound — the execution is what breaks it. Sourced materials get substituted. Furniture arrives in the wrong finish. The installation sequence gets mismanaged. Each small compromise erodes the concept until the finished home is a diluted version of what was envisioned.
Design in Rhythm's integrated model addresses this directly: one team handles design, procurement, logistics, and installation — working from the same approved renderings throughout. David Chen, the firm's Procurement and Logistics Manager, tracks every item from the moment it is ordered to the moment it is placed on-site:
- Received and inspected against spec
- Warehoused until the project is ready
- Delivered in the correct installation sequence
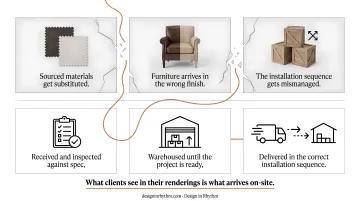
The team that designed the space is the team that installs it. What clients see in their renderings is what arrives on-site.
Frequently Asked Questions
What is a concept design in architecture?
An architectural concept is the central guiding idea behind all design decisions — orientation, spatial flow, materials, and visual character. It ensures the finished structure is cohesive and intentional, not a collection of disconnected choices that happen to share a floor plan.
What are five residential architectural styles?
The five major modern residential styles are contemporary, midcentury modern, modern farmhouse, Mediterranean/Spanish Revival, and Craftsman/Arts and Crafts. Each has distinct visual characteristics, though the strongest results come from a clear concept tied to the occupant's story and site rather than style applied as a template.
What is the difference between modern and contemporary residential architecture?
"Modern" refers to the early-to-mid 20th century movement — open plans, geometric forms, industrial materials — that defined Western architecture from the 1930s through the 1960s. "Contemporary" describes work being designed today, drawing on those principles while incorporating sustainability, smart technology, and wellness-focused elements.
How does interior design relate to an architectural concept?
Interior design completes an architectural concept at the human scale, translating structural bones into lived experience through materials, furniture, lighting, and spatial curation. The strongest results come when interior decisions are developed alongside the architecture from the start, not added after construction wraps.
How do I know which residential architecture style is right for my home?
The best starting point is not a style — it is a concept. Identify what story you want the home to tell, how you actually live, and what your site's natural context offers. The right style often emerges organically once those questions are answered honestly, with a designer who runs a discovery process before any visual decisions are made.